Skip main navigation
Closed
  • $367,000

    3489 Cobblestone Ln, Cuyahoga Falls, OH 44223

    3beds
    1,987sqft
    Condominium
    Built in 2004
    -- sqft lot
    $363,700 Zestimate®
    $185/sqft
    $2,379 Estimated rent

    Home value

    $363,700

    $346,000 - $382,000

    $2,379/mo

    Zestimate® history
    Loading
    Loading...

    Owner options

    List your home for rent

    $2,379/mo

    Rent Zestimate®

    Find your next renter with Zillow Rental Manager. Plus, with online applications, you can quickly screen prospective tenants – for free.

    Learn more

    $2,379/mo

    Rent Zestimate®

    Refinance and save

    $2,834/mo

    Est. payment

    Refinancing to a lower rate could help reduce your monthly payments and save thousands over the life of the loan.

    See today's rates

    $2,834/mo

    Est. payment

    Explore your selling options

    Work with a Zillow partner agent

    Leverage their expertise and Zillow's premium Showcase listings to get your home seen by more buyers.

    Get started

    List with your own agent

    Get your home in front of millions of buyers by listing it on Zillow.

    Learn how to do it

    Sell it yourself

    Take full control of how buyers see your home on Zillow by listing For Sale by Owner (FSBO).

    List your home

    What's special

    Outside patioIrrigation systemOpen-concept kitchenBeautiful vaulted ceilingsCorner lotUpdated primary bathroomLarge walk-in closet
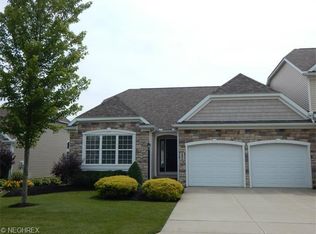
    Welcome to this inviting 3-bedroom, 2-full-bath condo at 3489 Cobblestone Lane, in the heart of Cuyahoga Falls and on a corner lot too. This home offers a spacious entry foyer, an open-concept kitchen with an abundance of cupboards space and a pantry with pull-out shelves, highlighted by beautiful, vaulted ceilings, with skylights to let in sunshine all day long, creating an airy and comfortable atmosphere. Enjoy the charm of the 3-season sunroom and outside patio—perfect for relaxing mornings or peaceful evenings. The updated primary bathroom adds a modern touch and a large walk-in closet. The large, full, unfinished basement provides endless possibilities for storage, hobbies, or future expansion. Additional features include an irrigation system, security system, a newer HVAC system installed in 2021, and New Roof 2025. Conveniently located close to shopping, restaurants, and the scenic Cuyahoga Valley National Park, this condo combines comfort, convenience, and exceptional value. Move-in ready and waiting for you! Condos in North Point at Hunters Crossing don’t list often. Schedule your showing today and enjoy all the benefits of first-floor living.

    Zillow last checked:

    Listing updated:

    Listed by:

    Linda Page 330-760-7949 lindapage@stoufferrealty.com,

    Berkshire Hathaway HomeServices Stouffer Realty

    Bought with:

    Christopher A Frederick, 426983

    Coldwell Banker Schmidt Realty

    Source: MLS Now,MLS#: 5188985MLS LogoOriginating MLS: Akron Cleveland Association of REALTORS

    Facts & features

    Interior

    Bedrooms & bathrooms
    • Bedrooms: 3
    • Bathrooms: 2
    • Full bathrooms: 2
    • Main level bathrooms: 2
    • Main level bedrooms: 3
    Primary bedroom
    • Description: Flooring: Carpet
    • Level: First
    Bedroom
    • Description: Bedroom 1
    • Level: First
    • Dimensions: 16 x 13
    Bedroom
    • Description: Bedroom 2
    • Level: First
    • Dimensions: 14 x 12
    Primary bathroom
    • Description: Flooring: Tile
    • Features: Walk-In Closet(s), Window Treatments
    • Level: First
    • Dimensions: 15 x 13
    Basement
    • Description: Flooring: Concrete
    • Features: Built-in Features
    • Level: Basement
    Dining room
    • Description: Flooring: Carpet
    • Features: Cathedral Ceiling(s)
    • Level: First
    • Dimensions: 15 x 10
    Entry foyer
    • Description: Flooring: Ceramic Tile
    • Features: Chandelier, High Ceilings
    • Level: First
    • Dimensions: 21 x 7
    Kitchen
    • Description: Flooring: Laminate,Tile
    • Features: Breakfast Bar, Cathedral Ceiling(s), Track Lighting, Vaulted Ceiling(s)
    • Level: First
    • Dimensions: 15 x 10
    Laundry
    • Description: Flooring: Laminate
    • Level: First
    • Dimensions: 10 x 4
    Living room
    • Description: Flooring: Carpet
    • Features: Fireplace, Vaulted Ceiling(s)
    • Level: First
    • Dimensions: 19 x 16
    Sunroom
    • Description: 3 Seasons Sunroom.,Flooring: Carpet
    • Features: Window Treatments
    • Level: First
    • Dimensions: 13 x 12
    Heating
    • Forced Air, Gas
    Cooling
    • Central Air
    Appliances
    • Included: Dryer, Disposal, Microwave, Range, Refrigerator, Washer
    • Laundry: Main Level, Laundry Room, In Unit
    Features
    • Entrance Foyer, Eat-in Kitchen, Primary Downstairs, Storage, Vaulted Ceiling(s), Walk-In Closet(s)
    • Basement: Full,Concrete,Storage Space,Unfinished,Sump Pump
    • Number of fireplaces: 1
    • Fireplace features: Living Room
    Interior area
    • Total structure area: 1,987
    • Total interior livable area: 1,987 sqft
    • Finished area above ground: 1,987

    Property

    Parking
    • Total spaces: 2
    • Parking features: Attached, Concrete, Driveway, Garage Faces Front, Garage, Garage Door Opener
    • Attached garage spaces: 2
    Features
    • Levels: One
    • Stories: 1
    • Patio & porch: Enclosed, Patio, Porch
    • Exterior features: Sprinkler/Irrigation
    Details
    • Parcel number: 3505999

    Construction

    Type & style
    • Home type: Condo
    • Architectural style: Cape Cod
    • Property subtype: Condominium
    Materials
    • Aluminum Siding
    • Foundation: Block
    • Roof: Asphalt,Fiberglass
    Condition
    • Year built: 2004

    Utilities & green energy

    • Sewer: Public Sewer
    • Water: Public

    Community & HOA

    Community
    • Security: Security System, Smoke Detector(s)
    • Subdivision: North Pt @ Hunters Crossing
    HOA
    • Has HOA: Yes
    • Services included: Common Area Maintenance, Insurance, Maintenance Grounds, Maintenance Structure, Snow Removal, Trash
    • HOA fee: $375 monthly
    • HOA name: North Point At Hunters Crossings Condo Association
    Location
    • Region: Cuyahoga Falls

    Financial & listing details

    • Price per square foot: $185/sqft
    • Tax assessed value: $312,750
    • Annual tax amount: $5,986
    • Date on market: 2/27/2026
    • Cumulative days on market: 19 days
    • Listing terms: Cash,Conventional

    Price history

    DateEventPrice
    5/4/2026Sold$367,000$185/sqft
    Source: MLS Now #5188985 Report a problem
    3/18/2026Pending sale$367,000$185/sqft
    Source: MLS Now #5188985 Report a problem
    3/13/2026Price change$367,000-1.8%$185/sqft
    Source: MLS Now #5188985 Report a problem
    2/27/2026Listed for sale$373,900+49.3%$188/sqft
    Source: MLS Now #5188985 Report a problem
    7/15/2004Sold$250,451$126/sqft
    Source: Public Record Report a problem

    Public tax history

    YearProperty taxesTax assessment
    2025$5,986 -0.3%$109,460
    2024$6,007 +2.2%$109,460
    2023$5,876 +6.4%$109,460 +18%
    2022$5,523 -0.9%$92,765
    2021$5,573 $92,765
    2020-- $92,765 +27%
    2019$4,558 -1.8%$73,070
    2018$4,640 +4.5%$73,070
    2017$4,439 $73,070
    2016$4,439 $73,070
    2015$4,439 +6.2%$73,070
    2014$4,180 -0.9%$73,070 -1%
    2013$4,218 -0.1%$73,780
    2012$4,223 +10.1%$73,780 0%
    2011$3,838 -2.7%$73,781 -6.4%
    2010$3,946 $78,803
    2009-- $78,803 -6.5%
    2008$4,254 +5.6%$84,284 +1.3%
    2007$4,029 -7.3%$83,210
    2006$4,346 -0.3%$83,210
    2005$4,361 $83,210
    2004-- --
    Find assessor info on the county website

    Neighborhood: 44223

    Nearby schools

    GreatSchools rating
    Schools provided by the listing agent
    • District: Woodridge LSD - 7717

    Source: MLS Now. This data may not be complete. We recommend contacting the local school district to confirm school assignments for this home.

    Get a cash offer in 3 minutes
    Find out how much your home could sell for in as little as 3 minutes with a no-obligation cash offer.
    Estimated market value
    $363,700
    Get a cash offer in 3 minutes
    Find out how much your home could sell for in as little as 3 minutes with a no-obligation cash offer.
    Estimated market value
    $363,700