Sharp, well-cared for and updated West River split level features vaulted ceilings and open floor plan. Across from Tri-City park this home also features a fully-fenced & very private, large backyard with a paver patio right off the kitchen. Eat-in kitchen off formal dining room features white cabinetry w/ large drawers and roller shelving. Refrigerator, dishwasher, washer & dryer all within the last 1-5 years. Exterior painted 2024, extra wide driveway, oversized two & a half car garage w/ storage overhead offers plenty of room for multiple cars, bikes, lawn equipment, etc. Storage shed is found in the rear corner of the backyard. 19x13 primary bedroom features 2 closets, one a walk-in. Many closets have had drawers and organizers added for modern convenience. Hallway bathroom has large double sink vanity, great cabinetry & jetted tub/shower combo. 26x16 family room w/gas fireplace & charming brick hearth. This extra-large multi-purpose family room can handle seating and gaming area – whatever your needs! You will really be charmed and surprised by the great space and openness of the floor plan. Wonderful neighborhood with voluntary HOA has block party/garage sale/clam bake/holiday parades and so much more.
Closed
$482,500
3489 Delmar Dr, Cleveland, OH 44116
4beds
2,500sqft
Single Family Residence
Built in 1974
10,018 Square Feet Lot
$499,000 Zestimate®
$193/sqft
$3,487 Estimated rent
Home value
$499,000
$454,000 - $544,000
$3,487/mo
Zestimate® history
Owner options
List your home for rent
$3,487/mo
Rent Zestimate®
Find your next renter with Zillow Rental Manager. Plus, with online applications, you can quickly screen prospective tenants – for free.
$3,487/mo
Rent Zestimate®
Refinance and save
$3,432/mo
Est. payment
Refinancing to a lower rate could help reduce your monthly payments and save thousands over the life of the loan.
$3,432/mo
Est. payment
Explore your selling options
Work with a Zillow partner agent
Leverage their expertise and Zillow's premium Showcase listings to get your home seen by more buyers.
Get startedList with your own agent
Get your home in front of millions of buyers by listing it on Zillow.
Learn how to do itSell it yourself
Take full control of how buyers see your home on Zillow by listing For Sale by Owner (FSBO).
List your homeWhat's special
Gas fireplaceCharming brick hearthOpen floor planExtra wide drivewayVaulted ceilingsWhite cabinetryPaver patio
Zillow last checked:
Listing updated:
Listed by:
Aileen FitzGerald 440-227-5878 aileenfitzgerald@howardhanna.com,
Howard Hanna,
Elizabeth Gleim 216-926-5352,
Howard Hanna
Bought with:
Terri M Czarnecki, 448090
Russell Real Estate Services
Source: MLS Now,MLS#: 5138870Originating MLS: Akron Cleveland Association of REALTORS
Facts & features
Interior
Bedrooms & bathrooms
- Bedrooms: 4
- Bathrooms: 3
- Full bathrooms: 2
- 1/2 bathrooms: 1
- Main level bathrooms: 1
Primary bedroom
- Description: Flooring: Carpet
- Features: Built-in Features, Walk-In Closet(s)
- Level: Second
- Dimensions: 19 x 13
Bedroom
- Level: Second
- Dimensions: 15 x 11
Bedroom
- Level: Second
- Dimensions: 11 x 11
Bedroom
- Description: Guest Bedroom or Home Office,Flooring: Carpet
- Features: Built-in Features
- Level: Lower
- Dimensions: 16 x 11
Primary bathroom
- Description: Oversized Vanity, Shower Stall,Flooring: Tile
- Level: Second
Bathroom
- Description: Double-sinks, Jetted Tub + Shower,Flooring: Tile
- Level: Second
Dining room
- Description: Overlooks Rear Lot,Flooring: Carpet
- Features: Vaulted Ceiling(s)
- Level: First
- Dimensions: 13 x 10
Eat in kitchen
- Description: Flooring: Luxury Vinyl Tile
- Level: First
- Dimensions: 17 x 13
Entry foyer
- Description: Flooring: Luxury Vinyl Tile
- Level: First
- Dimensions: 14 x 6
Family room
- Description: Flooring: Carpet
- Features: Fireplace
- Level: Lower
- Dimensions: 26 x 16
Laundry
- Level: Lower
Living room
- Description: Flooring: Carpet
- Level: First
- Dimensions: 20 x 14
Heating
- Forced Air, Fireplace(s), Gas
Cooling
- Central Air, Ceiling Fan(s)
Appliances
- Included: Dryer, Dishwasher, Disposal, Microwave, Range, Refrigerator, Washer
- Laundry: Laundry Chute, Lower Level
Features
- Ceiling Fan(s), Chandelier, Cathedral Ceiling(s), Double Vanity, Entrance Foyer, Eat-in Kitchen, High Ceilings, His and Hers Closets, Multiple Closets, Open Floorplan, Recessed Lighting, Vaulted Ceiling(s), Walk-In Closet(s), Jetted Tub
- Windows: Blinds, Screens
- Has basement: No
- Number of fireplaces: 1
- Fireplace features: Family Room, Gas
Interior area
- Total structure area: 2,500
- Total interior livable area: 2,500 sqft
- Finished area above ground: 2,500
Property
Parking
- Parking features: Attached, Driveway, Garage, Garage Door Opener, Paved
- Attached garage spaces: 2
Features
- Levels: Two,Multi/Split
- Stories: 2
- Patio & porch: Front Porch, Patio
- Exterior features: Lighting, Private Yard
- Fencing: Back Yard,Fenced,Full,Gate,Wood
- Has view: Yes
- View description: Park/Greenbelt
Lot
- Size: 10,018 Square Feet
- Dimensions: 75 x 135
- Features: Back Yard, Front Yard
Details
- Additional structures: Shed(s)
- Parcel number: 30324032
Construction
Type & style
- Home type: SingleFamily
- Architectural style: Contemporary,Modern,Patio Home,Split Level
- Property subtype: Single Family Residence
Materials
- Aluminum Siding, Asphalt, Block, Other, Vinyl Siding
- Roof: Asphalt,Other
Condition
- Year built: 1974
Details
- Warranty included: Yes
Utilities & green energy
- Sewer: Public Sewer
- Water: Public
Community & HOA
Community
- Features: Playground, Park, Street Lights, Sidewalks, Tennis Court(s)
- Security: Smoke Detector(s)
- Subdivision: West River Estates
HOA
- Has HOA: No
Location
- Region: Cleveland
Financial & listing details
- Price per square foot: $193/sqft
- Tax assessed value: $425,000
- Annual tax amount: $8,222
- Date on market: 7/10/2025
- Cumulative days on market: 5 days
- Listing agreement: Exclusive Right To Sell
- Listing terms: Cash,Conventional
Price history
| Date | Event | Price |
|---|---|---|
| 8/28/2025 | Sold | $482,500+2.7%$193/sqft |
Source: MLS Now #5138870 Report a problem | ||
| 7/14/2025 | Pending sale | $469,900$188/sqft |
Source: MLS Now #5138870 Report a problem | ||
| 7/10/2025 | Listed for sale | $469,900+52.1%$188/sqft |
Source: MLS Now #5138870 Report a problem | ||
| 12/14/2017 | Sold | $309,000-3.4%$124/sqft |
Source:  MLS Now #3938767 Report a problem MLS Now #3938767 Report a problem | ||
| 11/12/2017 | Pending sale | $319,900$128/sqft |
Source: RE/MAX Crossroads Properties #3938767 Report a problem | ||
| 9/14/2017 | Price change | $319,900-3%$128/sqft |
Source: RE/MAX Crossroads Properties #3938767 Report a problem | ||
| 9/7/2017 | Listed for sale | $329,900+52%$132/sqft |
Source: RE/MAX Crossroads Properties #3938767 Report a problem | ||
| 3/21/2003 | Sold | $217,000-9.8%$87/sqft |
Source: Public Record Report a problem | ||
| 10/22/2001 | Sold | $240,500$96/sqft |
Source:  MLS Now #1049991 Report a problem MLS Now #1049991 Report a problem | ||
| 8/13/2001 | Sold | $240,500+12.4%$96/sqft |
Source: Public Record Report a problem | ||
| 9/25/1997 | Sold | $214,000$86/sqft |
Source: Public Record Report a problem | ||
Public tax history
| Year | Property taxes | Tax assessment |
|---|---|---|
| 2025 | $8,196 -0.3% | $148,750 |
| 2024 | $8,222 +0% | $148,750 +20.6% |
| 2023 | $8,220 +0.7% | $123,310 |
| 2022 | $8,164 +9.2% | $123,310 |
| 2021 | $7,476 -0.4% | $123,310 +14% |
| 2020 | $7,504 -0.6% | $108,150 |
| 2019 | $7,553 +2.7% | $108,150 |
| 2018 | $7,352 +25% | $108,150 +37.6% |
| 2017 | $5,881 +2.7% | $78,580 |
| 2016 | $5,727 | $78,580 |
| 2015 | $5,727 -1.7% | $78,580 +3% |
| 2014 | $5,826 +1.2% | $76,300 |
| 2013 | $5,754 +3.1% | $76,300 |
| 2012 | $5,580 +2.5% | $76,300 -4.1% |
| 2011 | $5,447 +0.2% | $79,600 |
| 2010 | $5,436 +2.8% | $79,600 |
| 2009 | $5,289 -1.6% | $79,600 -5% |
| 2008 | $5,376 +9.7% | $83,800 |
| 2007 | $4,900 -0.1% | $83,800 |
| 2006 | $4,907 +5.5% | $83,800 +10.3% |
| 2005 | $4,653 +8.9% | $75,960 |
| 2004 | $4,271 +6.2% | $75,960 |
| 2003 | $4,020 -2.2% | $75,960 +1.4% |
| 2002 | $4,110 -44.2% | $74,900 |
| 2001 | $7,363 -0.5% | $74,900 |
| 2000 | $7,400 | $74,900 |
Find assessor info on the county website
Neighborhood: 44116
Nearby homes
- $481,5004 bd2 ba2.3k sqft3469 Delmar Dr, Rocky River, OH 44116Off Market
- $570,7004 bd2 ba2.8k sqft3509 Delmar Dr, Rocky River, OH 44116Off Market
- $464,0003 bd2 ba2.6k sqft3496 Beverly Hills Dr, Rocky River, OH 44116Off Market
- $592,8004 bd3 ba3k sqft3529 Delmar Dr, Rocky River, OH 44116Off Market
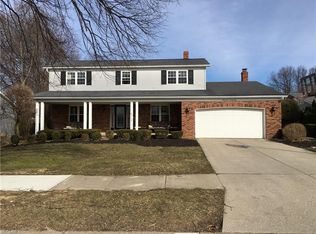
- $538,4004 bd3 ba2.7k sqft3449 Delmar Dr, Rocky River, OH 44116Sold
- $592,6004 bd2 ba2.7k sqft3476 Beverly Hills Dr, Rocky River, OH 44116Off Market
- $581,4004 bd3 ba2.2k sqft3516 Beverly Hills Dr, Rocky River, OH 44116Off Market
- $469,2004 bd2 ba2.3k sqft3536 Beverly Hills Dr, Rocky River, OH 44116Off Market
Nearby schools
GreatSchools rating
- NAGoldwood Primary Elementary SchoolGrades: K-2Distance: 0.8 mi
- 8/10Rocky River Middle SchoolGrades: 6-8Distance: 2.2 mi
- 9/10Rocky River High SchoolGrades: 9-12Distance: 1.7 mi
Schools provided by the listing agent
- District: Rocky River CSD - 1826
Source: MLS Now. This data may not be complete. We recommend contacting the local school district to confirm school assignments for this home.
Get a cash offer in 3 minutes
Find out how much your home could sell for in as little as 3 minutes with a no-obligation cash offer.
Estimated market value
$499,000
Get a cash offer in 3 minutes
Find out how much your home could sell for in as little as 3 minutes with a no-obligation cash offer.
Estimated market value
$499,000
- Ohio
- Cuyahoga County
- Rocky River
- 44116
- 3489 Delmar Dr
Nearby cities
Nearby zip codes
Other Rocky River Topics
