Skip main navigation
Off market
  • $499,900

    3489 Forestoak Ct, Cincinnati, OH 45208

    3beds
    1,818sqft
    Condominium, Townhouse
    Built in 1985
    -- sqft lot
    $499,900 Zestimate®
    $275/sqft
    $3,185 Estimated rent

    Home value

    $499,900

    $475,000 - $525,000

    $3,185/mo

    Zestimate® history
    Loading
    Loading...

    Owner options

    List your home for rent

    $3,185/mo

    Rent Zestimate®

    Find your next renter with Zillow Rental Manager. Plus, with online applications, you can quickly screen prospective tenants – for free.

    Learn more

    $3,185/mo

    Rent Zestimate®

    Refinance and save

    $3,746/mo

    Est. payment

    Refinancing to a lower rate could help reduce your monthly payments and save thousands over the life of the loan.

    See today's rates

    $3,746/mo

    Est. payment

    Explore your selling options

    Work with a Zillow partner agent

    Leverage their expertise and Zillow's premium Showcase listings to get your home seen by more buyers.

    Get started

    List with your own agent

    Get your home in front of millions of buyers by listing it on Zillow.

    Learn how to do it

    Sell it yourself

    Take full control of how buyers see your home on Zillow by listing For Sale by Owner (FSBO).

    List your home

    What's special

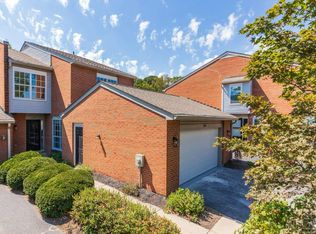
    Bright + spacious brick townhome in sought-after Chestnut Station of Hyde Park*Tastefully updated finishes incl wainscoting + dentil crown molding*Granite eat-in KIT w/custom cabinetry/SS appliances*Practical open flrplan living rm/dining rm*First fl den w/fireplace*Owner's ste w/lux BA + laundry*Fin LL w/fam rm/rec rm/poss 4th BR/full BA*Serene private courtyard*Wonderful/walkable pool/tennis/clubhouse community minutes to HP shopping/dining & I-71*Immediate occupancy available.

    This property is off market, which means it's not currently listed for sale or rent on Zillow. This may be different from what's available on other websites or public sources.

    Zillow last checked:

    Listing updated:

    Listed by:

    Jane A Dorger 513-265-3439,

    Comey & Shepherd 513-561-5800,

    Bob Dorger 513-518-8080,

    Comey & Shepherd

    Bought with:

    Bob Dorger, 2003012566

    Comey & Shepherd

    Robbie Dorger, 2018001348

    Comey & Shepherd

    Source: Cincy MLS,MLS#: 1774263MLS LogoOriginating MLS: Cincinnati Area Multiple Listing Service

    Facts & features

    Interior

    Bedrooms & bathrooms
    • Bedrooms: 3
    • Bathrooms: 4
    • Full bathrooms: 3
    • 1/2 bathrooms: 1
    Rooms
    • Room types: Formal Dining Room
    Primary bedroom
    • Features: Bath Adjoins, Walk-In Closet(s), Window Treatment, Wall-to-Wall Carpet
    • Level: Second
    • Area: 270
    • Dimensions: 18 x 15
    Bedroom 2
    • Level: Second
    • Area: 132
    • Dimensions: 12 x 11
    Bedroom 3
    • Level: Second
    • Area: 120
    • Dimensions: 12 x 10
    Bedroom 4
    • Area: 0
    • Dimensions: 0 x 0
    Bedroom 5
    • Area: 0
    • Dimensions: 0 x 0
    Primary bathroom
    • Features: Built-In Shower Seat, Marb/Gran/Slate, Shower, Skylight, Tile Floor, Other
    Bathroom 1
    • Features: Full
    • Level: Second
    Bathroom 2
    • Features: Full
    • Level: Second
    Bathroom 3
    • Features: Partial
    • Level: First
    Bathroom 4
    • Features: Full
    • Level: Lower
    Dining room
    • Features: Chair Rail, Chandelier, Walkout, Wood Floor, Other
    • Level: First
    • Area: 143
    • Dimensions: 13 x 11
    Family room
    • Features: Bookcases, Wall-to-Wall Carpet
    • Area: 208
    • Dimensions: 16 x 13
    Kitchen
    • Features: Eat-in Kitchen, Marble/Granite/Slate, Pantry, Window Treatment, Wood Cabinets, Wood Floor
    • Area: 136
    • Dimensions: 17 x 8
    Living room
    • Features: Walkout, Wood Floor, Other
    • Area: 234
    • Dimensions: 18 x 13
    Office
    • Features: Bookcases, Fireplace, Walkout, Wet/Dry Bar, Window Treatment, Wood Floor
    • Level: First
    • Area: 143
    • Dimensions: 13 x 11
    Heating
    • Electric, Forced Air, Heat Pump
    Cooling
    • Ceiling Fan(s), Central Air
    Appliances
    • Included: Dishwasher, Disposal, Microwave, Oven/Range, Refrigerator, Electric Water Heater
    Features
    • Crown Molding, Ceiling Fan(s), Recessed Lighting
    • Doors: Multi Panel Doors
    • Windows: Double Hung, Double Pane Windows, Insulated Windows, Vinyl, Skylight(s)
    • Basement: Full,Partially Finished,Vinyl Floor,WW Carpet,Other
    • Number of fireplaces: 1
    • Fireplace features: Wood Burning, Study
    Interior area
    • Total structure area: 1,818
    • Total interior livable area: 1,818 sqft

    Property

    Parking
    • Total spaces: 2
    • Parking features: Driveway, Off Street, Garage Door Opener
    • Attached garage spaces: 2
    • Has uncovered spaces: Yes
    Features
    • Levels: Two
    • Stories: 2
    • Patio & porch: Patio
    • Fencing: Privacy,Wood
    Lot
    • Features: Busline Near
    Details
    • Parcel number: 0380004022000

    Construction

    Type & style
    • Home type: Townhouse
    • Architectural style: Traditional
    • Property subtype: Condominium, Townhouse
    Materials
    • Brick, Vinyl Siding
    • Foundation: Concrete Perimeter
    • Roof: Shingle
    Condition
    • New construction: No
    • Year built: 1985

    Utilities & green energy

    • Gas: None
    • Sewer: Public Sewer
    • Water: Public

    Community & HOA

    Community
    • Security: Smoke Alarm
    • Subdivision: Chestnut Station
    HOA
    • Has HOA: Yes
    • Services included: Insurance, Sewer, Trash, Water, Clubhouse, Community Landscaping, Pool, Tennis
    • HOA fee: $394 monthly
    Location
    • Region: Cincinnati

    Financial & listing details

    • Price per square foot: $275/sqft
    • Tax assessed value: $348,720
    • Annual tax amount: $4
    • Date on market: 6/7/2023
    • Listing terms: No Special Financing,Cash

    Price history

    DateEventPrice
    6/28/2023Sold$479,900$264/sqft
    Source: Cincy MLS #1774263 Report a problem
    6/15/2023Pending sale$479,900$264/sqft
    Source: Cincy MLS #1774263 Report a problem
    6/7/2023Listed for sale$479,900+81.1%$264/sqft
    Source: Cincy MLS #1774263 Report a problem
    5/9/2008Sold$265,000$146/sqft
    Source: Cincy MLS #1105949 Report a problem

    Public tax history

    YearProperty taxesTax assessment
    2024$7,716 +3.7%$122,052
    2023$7,439 +27.9%$122,052 +42.6%
    2022$5,817 +0.9%$85,614
    2021$5,766 $85,614
    2020$5,766 +5.9%$85,614 +16%
    2019$5,443 +5.3%$73,804 0%
    2018$5,171 $73,805
    2017$5,171 +20.1%$73,805 +9.8%
    2016$4,304 $67,201
    2015$4,304 -0.7%$67,201
    2014$4,335 -7.6%$67,201 -6%
    2013$4,693 +1.8%$71,488
    2012$4,610 +3.1%$71,488
    2011$4,470 -18.2%$71,488 -22.9%
    2010$5,467 +3.8%$92,750
    2009$5,266 +12.8%$92,750
    2008$4,668 +40.3%$92,750 +19.9%
    2007$3,326 -10.7%$77,385
    2006$3,725 -0.9%$77,385
    2005$3,759 +4.4%$77,385 +13.8%
    2003$3,602 +6.7%$68,005
    2002$3,376 +3.2%$68,005 +9.9%
    2001$3,271 +3.4%$61,880
    2000$3,163 $61,880
    Find assessor info on the county website

    Neighborhood: Hyde Park

    Nearby schools

    GreatSchools rating
    Get a cash offer in 3 minutes
    Find out how much your home could sell for in as little as 3 minutes with a no-obligation cash offer.
    Estimated market value
    $499,900
    Get a cash offer in 3 minutes
    Find out how much your home could sell for in as little as 3 minutes with a no-obligation cash offer.
    Estimated market value
    $499,900