Skip main navigation
Closed
  • $573,000

    3489 N Shamrock Ln, Birdseye, IN 47513

    3beds
    3,282sqft
    Single Family Residence
    Built in 2020
    1.03 Acres Lot
    $573,600 Zestimate®
    $--/sqft
    $3,287 Estimated rent

    Home value

    $573,600

    Estimated sales range

    Not available

    $3,287/mo

    Zestimate® history
    Loading
    Loading...

    Owner options

    List your home for rent

    $3,287/mo

    Rent Zestimate®

    Find your next renter with Zillow Rental Manager. Plus, with online applications, you can quickly screen prospective tenants – for free.

    Learn more

    $3,287/mo

    Rent Zestimate®

    Refinance and save

    $2,776/mo

    Est. payment

    Refinancing to a lower rate could help reduce your monthly payments and save thousands over the life of the loan.

    See today's rates

    $2,776/mo

    Est. payment

    Explore your selling options

    Work with a Zillow partner agent

    Leverage their expertise and Zillow's premium Showcase listings to get your home seen by more buyers.

    Get started

    List with your own agent

    Get your home in front of millions of buyers by listing it on Zillow.

    Learn how to do it

    Sell it yourself

    Take full control of how buyers see your home on Zillow by listing For Sale by Owner (FSBO).

    List your home

    What's special

    Heavy timber ceilingsSpacious walk-in closetOpen-concept layoutSeparate vanitiesLarge walk-in shower
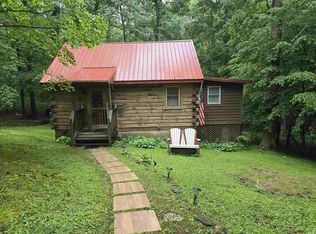
    Stunning 2020 Honest Abe Homes cabin offering over 3,200 square feet of living space, bordering 55,000 acres of DNR land for unmatched privacy and outdoor recreation. This beautiful property includes a detached 30x30 two-car garage and perfectly blends rustic charm with modern comfort. As you enter through the side door, you are welcomed by a spacious mudroom with pantry, laundry area, and a thoughtfully designed half bath. The kitchen features a large granite island, abundant workspace, and rich hickory cabinetry. The open-concept layout, heavy timber ceilings, and 8-inch wide plank engineered hardwood flooring throughout create an expansive and inviting feel, complemented by a gas fireplace for cozy evenings. The primary en suite is located on the main floor and features a large walk-in shower, separate vanities, a spacious walk-in closet, and access to a screened-in porch. On the opposite side of the home, you’ll find an additional bedroom with a full bathroom and access to a covered porch. The finished basement provides even more living space, including another bedroom, a full bath, and a bonus room ideal for an office, hobby space, or creative retreat. Outdoor living abounds with a patio just off the basement side door for entertaining, an open deck at the back of the home perfect for family gatherings, and two covered porches ideal for both sunny days and rainy afternoons. All main-level appliances are included with the home, along with a Generac generator. The front yard has been newly seeded and is ready for its new owner. Come experience what country living has to offer in this exceptional home.

    Zillow last checked:

    Listing updated:

    Listed by:

    DeAnna M Hoffman Office:812-858-2400,

    ERA FIRST ADVANTAGE REALTY, INC

    Bought with:

    Marty Williams, RB20000129

    Elite Home and Land Realty

    Source: IRMLS,MLS#: 202616980MLS Logo

    Facts & features

    Interior

    Bedrooms & bathrooms
    • Bedrooms: 3
    • Bathrooms: 4
    • Full bathrooms: 3
    • 1/2 bathrooms: 1
    • Main level bedrooms: 2
    Bedroom 1
    • Level: Main
    Bedroom 2
    • Level: Main
    Kitchen
    • Level: Main
    • Area: 750
    • Dimensions: 30 x 25
    Living room
    • Area: 750
    • Dimensions: 30 x 25
    Heating
    • Natural Gas, Heat Pump
    Cooling
    • Central Air
    Appliances
    • Included: Dishwasher, Microwave, Refrigerator, Washer, Dryer-Electric
    • Laundry: Electric Dryer Hookup, Main Level
    Features
    • 1st Bdrm En Suite, Stone Counters, Eat-in Kitchen, Kitchen Island, Natural Woodwork, Open Floorplan, Main Level Bedroom Suite, Great Room
    • Flooring: Hardwood
    • Basement: Full,Concrete
    • Number of fireplaces: 1
    • Fireplace features: Family Room
    Interior area
    • Total structure area: 3,282
    • Total interior livable area: 3,282 sqft
    • Finished area above ground: 1,641
    • Finished area below ground: 1,641

    Property

    Parking
    • Total spaces: 2
    • Parking features: Detached, Gravel
    • Garage spaces: 2
    • Has uncovered spaces: Yes
    Features
    • Patio & porch: Deck, Screened
    Lot
    • Size: 1.03 Acres
    • Features: Many Trees, Level, Rural, Landscaped
    Details
    • Additional parcels included: 1301-32-303-001.000-009
    • Parcel number: 130132303001.000009
    • Other equipment: Generator Built-In

    Construction

    Type & style
    • Home type: SingleFamily
    • Architectural style: Cabin/Cottage
    • Property subtype: Single Family Residence
    Materials
    • Wood Siding, Log
    • Roof: Metal
    Condition
    • New construction: No
    • Year built: 2020

    Utilities & green energy

    • Electric: Other
    • Gas: Other
    • Sewer: Septic Tank
    • Water: City, Patoka Water

    Community & HOA

    Community
    • Subdivision: None
    Location
    • Region: Birdseye

    Financial & listing details

    • Annual tax amount: $1,961
    • Date on market: 5/7/2026
    • Listing terms: Cash,Conventional,FHA,USDA Loan

    Price history

    DateEventPrice
    6/15/2026Sold$573,000-6.1%
    Source: IRMLS #202616980 Report a problem
    5/18/2026Pending sale$609,900
    Source: IRMLS #202616980 Report a problem
    5/7/2026Listed for sale$609,900
    Source: IRMLS #202616980 Report a problem

    Public tax history

    Tax history is unavailable.

    Neighborhood: 47513

    Nearby schools

    GreatSchools rating
    Schools provided by the listing agent
    • Elementary: East Crawford
    • Middle: Crawford County
    • High: Crawford County
    • District: Crawford County Community S.D.

    Source: IRMLS. This data may not be complete. We recommend contacting the local school district to confirm school assignments for this home.

    Get pre-qualified for a loan
    At Zillow Home Loans, we can pre-qualify you in as little as 5 minutes with no impact to your credit score.

    An equal housing lender. NMLS #10287.

    Sell for more on Zillow
    Get a Zillow Showcase℠ listing at no additional cost and you could sell for .
    $573,600
    2% more
    +$11,472
    With Zillow Showcase(estimated)
    $585,072