Skip main navigation
Sold for $913,155
  • $913,155

    3489 N Sweet Caddo Hl, Fayetteville, AR 72704

    5beds
    3,581sqft
    Single Family Residence
    Built in 2025
    0.71 Acres Lot
    $945,100 Zestimate®
    $255/sqft
    $5,030 Estimated rent

    Home value

    $945,100

    $860,000 - $1.04M

    $5,030/mo

    Zestimate® history
    Loading
    Loading...

    Owner options

    List your home for rent

    $5,030/mo

    Rent Zestimate®

    Find your next renter with Zillow Rental Manager. Plus, with online applications, you can quickly screen prospective tenants – for free.

    Learn more

    $5,030/mo

    Rent Zestimate®

    Refinance and save

    $4,856/mo

    Est. payment

    Refinancing to a lower rate could help reduce your monthly payments and save thousands over the life of the loan.

    See today's rates

    $4,856/mo

    Est. payment

    Explore your selling options

    Work with a Zillow partner agent

    Leverage their expertise and Zillow's premium Showcase listings to get your home seen by more buyers.

    Get started

    List with your own agent

    Get your home in front of millions of buyers by listing it on Zillow.

    Learn how to do it

    Sell it yourself

    Take full control of how buyers see your home on Zillow by listing For Sale by Owner (FSBO).

    List your home

    What's special

    Private water closetMaster bedroomWalk-in closetWalk-in showerFreestanding tubDual vanitiesSpa-like bath
    Welcome to this new single-family home in Fayetteville’s peaceful Blackberry Ridge, designed by Lane Crosno Designs. Upon entry, you'll enter the living area and be greeted by a two-story ceiling. To your left is the open kitchen and dining room, and to your right is the master bedroom. Through the living area leads onto the covered back patio with a courtyard. The kitchen features an island, quartz countertops, and Cafe appliances. Engineered hardwood floors extend through the main areas including downstairs bedrooms and stairs. The owner’s suite offers a walk-in closet, and spa-like bath with dual vanities, walk-in shower, freestanding tub, and private water closet. Upstairs, you’ll find three bedrooms and two additional bathrooms. The split three-car garage is prewired for an EV charger, and the covered porch has a natural gas line and CAT6 hookup. *Agent Owned*

    Zillow last checked:

    Listing updated:

    Listed by:

    Erin Hemme 479-879-7761,

    Carlton Realty, Inc

    Bought with:

    Jason Benham, EB00068502

    Bassett Mix And Associates, Inc

    Source: ArkansasOne MLS,MLS#: 1291296MLS LogoOriginating MLS: Northwest Arkansas Board of REALTORS MLS

    Facts & features

    Interior

    Bedrooms & bathrooms
    • Bedrooms: 5
    • Bathrooms: 5
    • Full bathrooms: 4
    • 1/2 bathrooms: 1
    Heating
    • Gas
    Cooling
    • Gas
    Appliances
    • Included: Dishwasher, Exhaust Fan, Electric Oven, Gas Cooktop, Disposal, Gas Water Heater, Hot Water Circulator, Microwave, Plumbed For Ice Maker
    • Laundry: Washer Hookup, Dryer Hookup
    Features
    • Attic, Ceiling Fan(s), Pantry, Programmable Thermostat, Quartz Counters, Storage, Walk-In Closet(s), Wired for Sound
    • Flooring: Carpet, Ceramic Tile
    • Has basement: No
    • Number of fireplaces: 1
    • Fireplace features: Gas Starter, Living Room
    Interior area
    • Total structure area: 3,581
    • Total interior livable area: 3,581 sqft

    Property

    Parking
    • Total spaces: 3
    • Parking features: Garage, Garage Door Opener
    • Has garage: Yes
    • Covered spaces: 3
    Features
    • Levels: Two
    • Stories: 2
    • Patio & porch: Covered, Porch
    • Exterior features: Concrete Driveway
    • Pool features: None, Community
    • Fencing: None
    • Waterfront features: None
    Lot
    • Size: 0.71 Acres
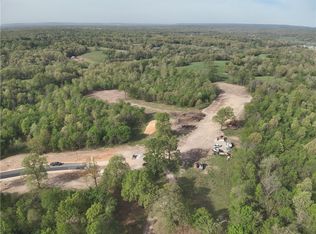
    • Features: Central Business District, Cleared, Subdivision, Wooded
    Details
    • Additional structures: None
    • Parcel number: 11000016000

    Construction

    Type & style
    • Home type: SingleFamily
    • Property subtype: Single Family Residence
    Materials
    • Brick, Concrete
    • Foundation: Slab
    • Roof: Architectural,Shingle
    Condition
    • New construction: Yes
    • Year built: 2025
    Details
    • Warranty included: Yes

    Utilities & green energy

    • Sewer: Septic Tank
    • Water: Public
    • Utilities for property: Electricity Available, Natural Gas Available, Septic Available, Water Available

    Community & HOA

    Community
    • Features: Pool, Near Fire Station, Trails/Paths
    • Security: Smoke Detector(s)
    • Subdivision: Blackberry Ridge
    HOA
    • Services included: Other, See Agent
    • HOA fee: $600 annually
    Location
    • Region: Fayetteville

    Financial & listing details

    • Price per square foot: $255/sqft
    • Tax assessed value: $526,900
    • Annual tax amount: $9,130
    • Date on market: 11/7/2024
    • Cumulative days on market: 77 days
    • Road surface type: Paved

    Price history

    DateEventPrice
    4/18/2025Sold$913,155$255/sqft
    Source: ArkansasOne MLS #1291296 Report a problem
    11/7/2024Listed for sale$913,155$255/sqft
    Source: ArkansasOne MLS #1291296 Report a problem

    Public tax history

    YearProperty taxesTax assessment
    2025$5,486 +825.9%$105,380 +812.4%
    2024$593 $11,550
    Find assessor info on the county website

    Neighborhood: 72704

    Nearby schools

    GreatSchools rating
    Schools provided by the listing agent
    • District: Fayetteville

    Source: ArkansasOne MLS. This data may not be complete. We recommend contacting the local school district to confirm school assignments for this home.

    Get pre-qualified for a loan
    At Zillow Home Loans, we can pre-qualify you in as little as 5 minutes with no impact to your credit score.

    An equal housing lender. NMLS #10287.

    Sell for more on Zillow
    Get a Zillow Showcase℠ listing at no additional cost and you could sell for .
    $945,100
    2% more
    +$18,902
    With Zillow Showcase(estimated)
    $964,002