Skip main navigation
Off market
  • Tax assessed value
    $339,500

    3489 Traddsprings Way, Snellville, GA 30039

    4beds
    1,900sqft
    SingleFamily
    Built in 1996
    0.35 Acres Lot
    $-- Zestimate®
    $179/sqft
    $2,340 Estimated rent

    Home value

    Not available

    Estimated sales range

    Not available

    $2,340/mo

    Zestimate® history
    Loading
    Loading...

    Owner options

    List your home for rent

    $2,340/mo

    Rent Zestimate®

    Find your next renter with Zillow Rental Manager. Plus, with online applications, you can quickly screen prospective tenants – for free.

    Learn more

    $2,340/mo

    Rent Zestimate®

    Refinance and save

    $2,172/mo

    Est. payment

    Refinancing to a lower rate could help reduce your monthly payments and save thousands over the life of the loan.

    See today's rates

    $2,172/mo

    Est. payment

    Explore your selling options

    Work with a Zillow partner agent

    Leverage their expertise and Zillow's premium Showcase listings to get your home seen by more buyers.

    Get started

    List with your own agent

    Get your home in front of millions of buyers by listing it on Zillow.

    Learn how to do it

    Sell it yourself

    Take full control of how buyers see your home on Zillow by listing For Sale by Owner (FSBO).

    List your home

    What's special

    Spacious primary suiteFamily roomBreakfast nookFormal dining areaSeparate tub and showerGenerous closet spaceLaundry area

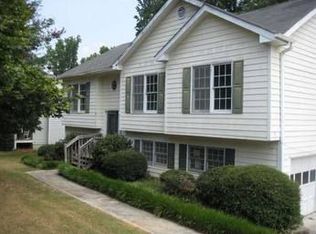
    Beautiful 4-Bedroom Raised Ranch in Snellville, GA Welcome to 3489 Traddsprings Way, Snellville, GA 30039 — a spacious and inviting 4-bedroom, 3-bathroom raised ranch located in the desirable Sagewood Glen community. This approximately 1,901-square-foot home offers a comfortable and functional layout with plenty of space for family living, entertaining, working from home, and hosting guests. The main level features a welcoming great room with vaulted ceilings, connected to a formal dining area, breakfast nook, and kitchen. The main level includes a spacious primary suite, two additional bedrooms, and a full bathroom. The primary bathroom features a relaxing spa-style layout with a separate tub and shower, double vanity, and generous closet space. Step outside onto the deck overlooking the fenced backyard, providing a private outdoor area for relaxing, entertaining, gardening, or enjoying time with family. The finished lower level adds valuable living space and includes a fourth bedroom, full bathroom, family room, laundry area, and additional space that can be used as a home office, guest area, recreation room, or flex space. The home also offers a 2-car attached garage with additional storage/workshop space, providing excellent convenience for vehicles, tools, equipment, and storage. Property Highlights 4 bedrooms 3 full bathrooms Approximately 1,901 sq. ft. Raised-ranch design Primary bedroom on main level Vaulted/cathedral ceilings Great room with fireplace Formal dining area Breakfast area Spacious kitchen Finished lower level Fourth bedroom and full bathroom downstairs Home-office/flex space Fenced backyard Deck 2-car attached garage Additional storage/workshop area Approximately 0.35-acre lot Established Snellville neighborhood Convenient access to major roads, shopping, restaurants, and everyday amenities

    This property is not currently displayed as for sale or rent on Zillow. This may be different from what's on other websites or public sources.

    Facts & features

    Interior

    Bedrooms & bathrooms
    • Bedrooms: 4
    • Bathrooms: 3
    • Full bathrooms: 3
    Heating
    • Stove, Electric, Gas
    Cooling
    • Refrigerator, Central
    Appliances
    • Included: Dishwasher, Garbage disposal
    Features
    • Flooring: Hardwood
    • Basement: Finished
    • Has fireplace: Yes
    • Fireplace features: masonry
    Interior area
    • Total interior livable area: 1,900 sqft

    Property

    Parking
    • Total spaces: 2
    • Parking features: Garage - Attached
    Features
    • Exterior features: Other
    Lot
    • Size: 0.35 Acres
    Details
    • Parcel number: R5003283

    Construction

    Type & style
    • Home type: SingleFamily
    Materials
    • Wood
    • Roof: Composition
    Condition
    • Year built: 1996

    Community & HOA

    Location
    • Region: Snellville

    Financial & listing details

    • Price per square foot: $179/sqft
    • Tax assessed value: $339,500
    • Annual tax amount: $3,613

    Price history

    DateEventPrice
    8/15/2026Listing removed--
    Source: Owner Report a problem
    8/10/2026Pending sale$350,000$184/sqft
    Source: Owner Report a problem
    8/9/2026Listed for sale$350,000+128.8%$184/sqft
    Source: Owner Report a problem
    4/29/2016Sold$153,000+2%$81/sqft
    Source: FMLS GA #5657346 Report a problem
    3/18/2016Pending sale$150,000$79/sqft
    Source: DUFFY REALTY #07601507 Report a problem
    3/8/2016Listed for sale$150,000+11.8%$79/sqft
    Source: DUFFY REALTY #07601507 Report a problem
    6/8/2000Sold$134,200+33.5%$71/sqft
    Source: Public Record Report a problem
    7/12/1996Sold$100,500+434.6%$53/sqft
    Source: Public Record Report a problem
    12/4/1995Sold$18,800$10/sqft
    Source: Public Record Report a problem

    Public tax history

    YearProperty taxesTax assessment
    2025$3,613 -2.9%$135,800 +0.6%
    2024$3,721 +20.6%$134,960 +5.4%
    2023$3,085 -3.6%$128,000 +14.6%
    2022$3,201 +27.1%$111,680 +44.7%
    2021$2,518 -0.7%$77,160
    2020$2,535 +8.3%$77,160 +8.4%
    2019$2,340 $71,200 +20.1%
    2018$2,340 +26.4%$59,280 +12.7%
    2016$1,851 +6%$52,600 +11.5%
    2015$1,746 $47,160
    2014$1,746 +52.3%$47,160 +61.5%
    2013$1,146 $29,200 -16.9%
    2012-- $35,120
    2011-- $35,120 -38.3%
    2010-- $56,960
    2009-- $56,960 -7.5%
    2007-- $61,600
    2006-- $61,600 +13.3%
    2005-- $54,360
    2004$636 -0.1%$54,360
    2003$636 -49.8%$54,360
    2002$1,268 +11.7%$54,360 +21.8%
    2001$1,135 $44,640
    Find assessor info on the county website

    Neighborhood: 30039

    Nearby schools

    GreatSchools rating
    Schools provided by the listing agent
    • Elementary: Norton / Gwinnett / Gwinnett County, Ga
    • Middle: Snellville / Gwinnett / Gwinnett County, Ga
    • High: South Gwinnett / Gwinnett / Gwinnett County, Ga
    • District: 5

    Source: The MLS. This data may not be complete. We recommend contacting the local school district to confirm school assignments for this home.

    Get pre-qualified for a loan
    At Zillow Home Loans, we can pre-qualify you in as little as 5 minutes with no impact to your credit score.

    An equal housing lender. NMLS #10287.