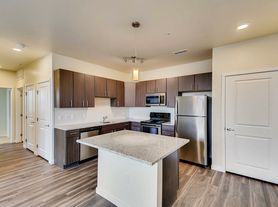
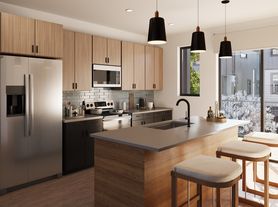
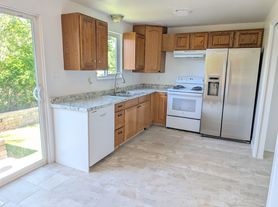
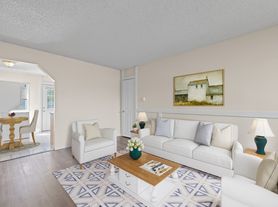
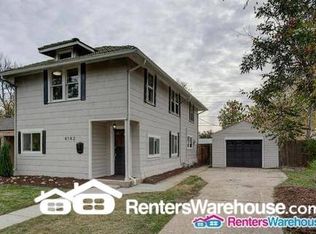
Luxury Lakefront Living in the Heart of Denver. One of the Denver's best-kept secrets: Aloha Beach, an exclusive gated lakefront community where everyday life feels more like a private resort. Rarely does an opportunity arise to lease a home that offers this level of privacy, recreation, and convenience, all within minutes of downtown Denver. Fully furnished ranch residence offers over 4,100 finished square feet with a thoughtfully designed layout, main floor primary suite, fully finished walk-out basement, two full kitchens and a spacious three-car garage complete with built-in cabinetry and a dedicated workshop/studio. Expansive windows frame the lake, while multiple outdoor living spaces including a deck, patio, and hot tub invite you to slow down and take in the view. The lifestyle here is what truly sets this home apart. Launch a paddleboard from your backyard, spend weekends kayaking or fishing on the private lake, enjoy the neighborhood beach and playground, or simply unwind while watching the sun set over the Front Range. It's a setting that feels miles away from the city, yet you're just minutes from downtown Denver with quick access to I-70 for effortless weekends in the mountains. Designed to be completely turnkey, this home allows you to arrive with little more than a suitcase. The residence is offered fully furnished, with flexibility to reconfigure or remove furnishings to fit your needs. Bi-weekly professional housekeeping with plant care, landscaping, hot tub services, internet, trash, and recycling are all included, creating a truly maintenance-free lifestyle so your time can be spent enjoying the home, not maintaining it. Whether you're relocating to Colorado, in town on an executive assignment, between homes, or simply looking for an extraordinary place to live, this is a rare opportunity to experience lakefront living without sacrificing the convenience of city life. Flexible lease terms available.
Heather Barone
All-in Monthly Price $7,500.00
Base Rent: $7,439.02 (tenant responsible for Electric/Gas, Water/Sewer)
Monthly Admin Fee: $10.00
Resident Benefit Package: $34.99
Renters Insurance: $15.99
Additional Required Fees: $35.00 Pet fee if applicable
Deposit: $7,439.02 for well-qualified applicants
Resident Benefits Package (RBP Required): Starting at $29.99/month designed to simplify your living experience. The package includes quarterly air filter delivery (if applicable), one-time late fee forgiveness, utility concierge service, identity protection, Access to our 24/7 AHS maintenance coordination preferred vendor list*, a resident rewards program, and credit building support. *Services are at additional cost.
Renters Insurance Requirement:
Renters insurance is required and can be added for $15.99/month, or you may provide your own policy. If providing your own, it must include a minimum of $100,000 in property damage and personal liability coverage, with Atlas Real Estate listed as an additional interest.
Atlas Real Estate Mailing Address:
PO Box 660121, Dallas, TX 75266
Pet Policy:
Dogs are accepted, with a limit of two total.
Pet rent is $35 per month
A refundable pet deposit of $300 is due at move-in.
A PetScreening application is required for Emotional Support or Service Animals.
Rental Qualifications:
Provide proof of income equal to 2x the monthly rent (dated within the last 30 days).
Self-employed applicants must upload three months of deposit statements and tax returns.
No evictions within the last five years.
No landlord debt owed to previous landlords.
Background and credit check required.
Additional Terms:
This listing is not an offer or promise to rent. Applications must be completed in full, and all required documentation must be submitted before processing.
Photos represent a model unit and may not reflect the specific unit available.
Pricing, availability, square footage, and dates are subject to change without notice.
Applicants are strongly encouraged to view the property in person.
Payment Safety Notice:
Atlas does not accept payments through Venmo, Zelle, CashApp, Western Union, MoneyGram, wire transfer, or similar services.
Do not schedule tours from Craigslist or similar classified listings.
Mobile apps:
1. The prospective tenant has the right to provide to the landlord a portable screening report, as defined in Section 38-12-902(2.5), Colorado Revised Statutes; and
2. If the prospective tenant provides the landlord with a portable tenant screening report, the landlord is prohibited from: Charging the prospective tenant a rental application fee; or Charging the prospective tenant a fee for the landlord to access or use the portal tenant screening report (Colorado only, must be in bold font)
Heather Barone
Professionally managed by Atlas Real Estate @REALTOR
By clicking on this listing or submitting an inquiry, you consent to receive communications, including calls and texts, from Atlas Real Estate and its partners regarding this property and related real estate services.
3 Car Garage
Beautiful Views
Central Air
Covered Patio
Hot Tub
House for rent
$7,500/moFees may apply
3489 W 62nd Ave, Denver, CO 80221
4beds
4,003sqft
Price may not include required fees and charges. Learn more|
Single family residence
Available Tue Sep 1 2026
Dogs OK
Open parking parking
What's special
Lakefront communityHot tubBeautiful viewsMain floor primary suiteFully finished walk-out basementThoughtfully designed layoutBuilt-in cabinetry
- 5 days |
- -- |
- -- |
Zillow last checked:
Listing updated:
Travel times

Let’s turn your rent into credit progress
Build credit history with every on-time payment and get credit for the payment you’re already making.
Facts & features
Interior
Bedrooms & bathrooms
- Bedrooms: 4
- Bathrooms: 3
- Full bathrooms: 3
Interior area
- Total interior livable area: 4,003 sqft
Property
Parking
- Parking features: Open
- Has uncovered spaces: Yes
- Details: Contact manager
Details
- Parcel number: 0182508212009
Construction
Type & style
- Home type: SingleFamily
- Property subtype: Single Family Residence
Condition
- Year built: 1998
Community & HOA
Location
- Region: Denver
Financial & listing details
- Lease term: Contact For Details
Price history
| Date | Event | Price |
|---|---|---|
| 7/17/2026 | Listed for rent | $7,500$2/sqft |
Source: Zillow Rentals Report a problem | ||
| 4/29/2021 | Sold | $975,000-3.9%$244/sqft |
Source: Public Record Report a problem | ||
| 3/20/2021 | Price change | $1,015,000+2%$254/sqft |
Source: Owner Report a problem | ||
| 3/4/2021 | Price change | $995,000-2%$249/sqft |
Source: Owner Report a problem | ||
| 2/26/2021 | Pending sale | $1,015,000$254/sqft |
Source: Owner Report a problem | ||
| 2/20/2021 | Listed for sale | $1,015,000+1218.9%$254/sqft |
Source: Owner Report a problem | ||
| 6/24/1998 | Sold | $76,957$19/sqft |
Source: Public Record Report a problem | ||
Neighborhood: Berkley
Nearby schools
GreatSchools rating
- 2/10Josephine Hodgkins Leadership AcademyGrades: PK-8Distance: 0.7 mi
- 2/10Westminster High SchoolGrades: 9-12Distance: 1 mi