Skip main navigation
Pending
  • Price cut: $50.1K (5/20)
    $799,900

    3489 Wolfberry Ct, Eagan, MN 55123

    5beds
    4,266sqft
    : 
    Loading
    Get pre-qualified
    Single Family
    Built in 2001
    0.67 Acres Lot
    $784,300 Zestimate®
    $188/sqft
    $-- HOA

    What's special

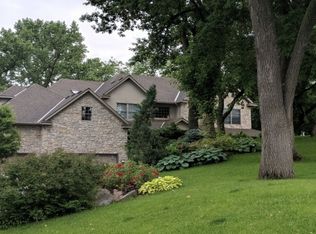
    Welcome to 3489 Wolfberry Ct, a true sanctuary nestled at the end of a quiet cul-de-sac in one of Eagan’s most desirable neighborhoods—Royal Oaks 3rd Addition. This stunning home offers the perfect blend of privacy, luxury, and natural beauty, making it a rare find in today’s market. As you arrive, you’ll be captivated by the home’s impressive curb appeal, set on a spacious 0.67-acre lot with mature landscaping and a backdrop of woods. Step inside to discover over 4,200 square feet of thoughtfully designed living space, featuring soaring vaulted ceilings, gleaming hardwood floors, and an abundance of natural light. The main level is perfect for entertaining, with an open-concept layout that flows seamlessly from the elegant living room with a cozy fireplace to the gourmet kitchen and formal dining area. Upstairs, you’ll find four generously sized bedrooms, including a luxurious private primary suite complete with a spa-like bath and walk-in closet—your own personal retreat. The finished walkout basement offers endless possibilities, from a home theater or game room to a fitness studio or guest suite, all with direct access to the backyard oasis. The entire level has heated floors, keeping you toasty warm in the winter. Enjoy breathtaking views of the pond and surrounding woods from your private deck and patio—ideal for morning coffee, summer barbecues, or simply unwinding in nature’s embrace. The partially fenced yard and inground sprinkler system make outdoor living effortless and enjoyable. Located in the heart of Eagan, you’ll benefit from award-winning schools—Woodland Elementary, Dakota Hills Middle, and Eagan Senior High—plus easy access to parks, trails, shopping, and dining. Nearby businesses include Cub Foods, Starbucks, and Eagan Town Centre, ensuring convenience is always close at hand. Experience the perfect combination of tranquility, space, and community at 3489 Wolfberry Ct—your dream home awaits!
    89 days
    |
    426
    |
    9
    |

    Zillow last checked:

    Listing updated:

    Listed by:

    Michael B. Murphy 651-216-7870,

    Epique Realty,

    Sharon G. Murphy 651-399-7124

    Source: NorthstarMLS as distributed by MLS GRID,MLS#: 7057838MLS Logo

      Facts & features

      Interior

      Bedrooms & bathrooms
      • Bedrooms: 5
      • Bathrooms: 4
      • Full bathrooms: 2
      • 3/4 bathrooms: 1
      • 1/2 bathrooms: 1
      Bedroom
      • Level: Upper
      • Area: 270 Square Feet
      • Dimensions: 18x15
      Bedroom 2
      • Level: Upper
      • Area: 143 Square Feet
      • Dimensions: 13x11
      Bedroom 3
      • Level: Upper
      • Area: 169 Square Feet
      • Dimensions: 13x13
      Bedroom 4
      • Level: Upper
      • Area: 143 Square Feet
      • Dimensions: 13x11
      Bedroom 5
      • Level: Lower
      • Area: 208 Square Feet
      • Dimensions: 16x13
      Other
      • Level: Lower
      • Area: 336 Square Feet
      • Dimensions: 21x16
      Deck
      • Level: Main
      • Area: 240 Square Feet
      • Dimensions: 20x12
      Dining room
      • Level: Main
      • Area: 154 Square Feet
      • Dimensions: 14x11
      Family room
      • Level: Main
      • Area: 380 Square Feet
      • Dimensions: 20x19
      Family room
      • Level: Lower
      • Area: 361 Square Feet
      • Dimensions: 19x19
      Foyer
      • Level: Main
      Kitchen
      • Level: Main
      • Area: 352 Square Feet
      • Dimensions: 22x16
      Laundry
      • Level: Main
      • Area: 80 Square Feet
      • Dimensions: 10x8
      Living room
      • Level: Main
      • Area: 195 Square Feet
      • Dimensions: 15x13
      Utility room
      • Level: Lower
      Heating
      • Forced Air, In-Floor Heating
      Cooling
      • Central Air
      Appliances
      • Included: Dishwasher, Dryer, Range, Refrigerator, Washer
      • Laundry: Laundry Room, Main Level
      Features
      • Basement: Daylight,Drain Tiled,Finished,Full,Sump Basket,Walk-Out Access
      • Number of fireplaces: 2
      • Fireplace features: Family Room, Gas, Primary Bedroom
      Interior area
      • Total structure area: 4,495
      • Total interior livable area: 4,266 sqft
      • Finished area above ground: 2,938
      • Finished area below ground: 1,328

      Property

      Parking
      • Total spaces: 3
      • Parking features: Attached, Concrete
      • Attached garage spaces: 3
      Accessibility
      • Accessibility features: None
      Features
      • Levels: Two
      • Stories: 2
      • Patio & porch: Deck, Patio
      • Fencing: Privacy
      Lot
      • Size: 0.67 Acres
      • Dimensions: 42 x 86 x 227 x 142 x 290 x 31
      Details
      • Foundation area: 1557
      • Parcel number: 106480201030
      • Zoning description: Residential-Single Family

      Construction

      Type & style
      • Home type: SingleFamily
      • Property subtype: Single Family
      Materials
      • Block
      • Roof: Age 8 Years or Less,Architectural Shingle
      Condition
      • New construction: No
      • Year built: 2001

      Utilities & green energy

      • Electric: Circuit Breakers, Power Company: Dakota Electric Association
      • Gas: Natural Gas
      • Sewer: City Sewer/Connected
      • Water: City Water/Connected

      Community & HOA

      Community
      • Subdivision: Royal Oaks 3rd Add
      HOA
      • Has HOA: No
      Location
      • Region: Eagan

      Financial & listing details

      • Price per square foot: $188/sqft
      • Tax assessed value: $818,900
      • Annual tax amount: $9,696
      • Date on market: 4/18/2026
      • Cumulative days on market: 83 days

        Estimated market value

        $784,300

        $745,000 - $824,000

        $4,450/mo

        Price history

        DateEventPrice
        6/27/2026Pending sale$799,900$188/sqft
        Source: NorthstarMLS as distributed by MLS GRID #7057838 Report a problem
        5/20/2026Price change$799,900-5.9%$188/sqft
        Source: NorthstarMLS as distributed by MLS GRID #7057838 Report a problem
        4/25/2026Listed for sale$850,000+70%$199/sqft
        Source: NorthstarMLS as distributed by MLS GRID #7057838 Report a problem
        5/3/2012Sold$500,000-4.8%$117/sqft
        Source: Lake Superior Area Realtors as distributed by MLS GRID #1731859 Report a problem
        2/18/2012Listed for sale$525,000+2.9%$123/sqft
        Source: Coldwell Banker Burnet - Burnsville #4123552 Report a problem
        10/15/2008Sold$510,000$120/sqft
        Source: Public Record Report a problem
        6/23/2008Sold$510,000-36.3%$120/sqft
        Source: Lake Superior Area Realtors as distributed by MLS GRID #1534662 Report a problem
        7/10/2003Sold$800,000+400.3%$188/sqft
        Source: Public Record Report a problem
        3/20/2001Sold$159,900$37/sqft
        Source: Public Record Report a problem

        Public tax history

        YearProperty taxesTax assessment
        2024$9,696 +6.9%$818,900 +4.5%
        2023$9,070 +5.4%$783,900 -0.1%
        2022$8,602 +6.4%$784,700 +14.5%
        2021$8,084 +0.9%$685,500 +3%
        2020$8,014 -0.1%$665,700 +2.2%
        2019$8,026 $651,300 +2.7%
        2018$8,026 +8.3%$633,900 +3.8%
        2017$7,413 +1%$610,400 -1.5%
        2016$7,340 -6.4%$619,800 +9%
        2015$7,842 +9.5%$568,700 +4.9%
        2014$7,163 +7.6%$541,900 +8.5%
        2013$6,658 +5.5%$499,500
        2012$6,308 -1.9%--
        2011$6,427 -0.3%--
        2010$6,447 +1.1%--
        2009$6,375 -14.5%--
        2008$7,456 -0.8%--
        2007$7,519 +0.1%--
        2006$7,510 +24.9%--
        2004$6,011 +53.9%--
        2003$3,906 +397.3%--
        2002$785 --
        Find assessor info on the county website

        Monthly payment

        Est. payment

        Payment breakdown

        Explore the cost of this home by adjusting the details. Changes won't be saved.
        All calculations are estimates and provided by Zillow, Inc. for informational purposes only. Actual amounts may vary.
        HOA fees may include property taxes on listings classified as Co-Ops. Contact the listing agent and/or owner for fee details.
        Mortgage interest rates are dependent on a number of factors, including credit score, down payment, and repayment length. Interest rate data provided by Zillow Group Marketplace, Inc. as of 1/1/1970 from various mortgage lenders with which we have lead or other similar arrangements; the Estimated Payment is an average of those rates.
        See how much you could borrow to make a competitive offer.

        Climate risks

        Neighborhood: 55123

        Getting around

        10 / 100
        Car-Dependent
        26 / 100
        Some Transit
        44 / 100
        Somewhat Bikeable

        Nearby schools

        GreatSchools rating

        A local agent can set up tours, give advice and negotiate with sellers.

        Browse local experts

        Similar homes