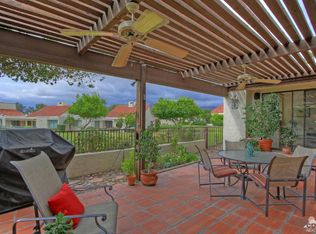
Rare end unit with spectacular south-facing views of two lakes, the Tournament Course, and the mountains! Beautifully renovated, this spacious 3-bedroom, 3-bathroom home offers 3,066 square feet of stylish living space.The living area strikes the perfect balance of modern sophistication and relaxed comfort. Soaring vaulted ceilings with whitewashed beams and expansive windows fill the space with natural light, framing sweeping views of the lakes, mountains, and lush greenery. Anchored by a sleek contemporary fireplace, the open layout is ideal for both entertaining and everyday living. Sliding glass doors extend the living space outdoors, blending indoor comfort with year-round enjoyment of the stunning surroundings.The kitchen is both functional and elegant, designed with rich dark cabinetry, light quartz countertops, and a large center island with bar seating for 6. Perfect for casual dining or entertaining, it features newer stainless steel appliances, including a double oven and French-door refrigerator. Ample storage, expansive counter space, and glass-front upper cabinets add both convenience and style. The open-concept design seamlessly connects the kitchen to the dining and living areas, while large windows and sliding doors highlight the incredible views.The primary bathroom is a private sanctuary, featuring a spacious walk-in shower with sleek glass doors, white tile, and matte black fixtures. Built-in shelving and a bench add comfort, while the expansive vanity with rich wood cabinetry and quartz countertops offers both beauty and functionality. Mirrored closet doors enhance the natural light and provide generous storage.The guest bathroom is equally refined, with a quartz countertop, dark cabinetry, and matte black fixtures. A frameless glass shower with sliding doors creates an open, airy feel, while marble-look flooring, neutral tones, and contemporary lighting add a touch of luxury.Located not far from the pool area with breathtaking views of the renowned Dinah Shore Tournament Course, this Mission Hills property is truly one-of-a-kind. HOA fees include front yard maintenance, gated security, cable TV, internet, community pool access, and more. The land lease has been extended to 2121.This exceptional home combines modern updates, timeless design, and unmatched views--an opportunity not to be missed.
Sold for $623,040
Zillow last checked:
Listing updated:
Bought with:
Steven Taormina, DRE #02077057
eXp Realty of Greater LA
Source: CRMLS,MLS#: 219134737DA Originating MLS: California Desert AOR & Palm Springs AOR
Originating MLS: California Desert AOR & Palm Springs AORPrice history
| Date | Event | Price |
|---|---|---|
| 11/21/2025 | Sold | $623,040-4%$203/sqft |
Source:  CRMLS #219134737DA Report a problem CRMLS #219134737DA Report a problem | ||
| 10/30/2025 | Pending sale | $649,000$212/sqft |
Source:  Greater Palm Springs Realtors #219134737 Report a problem Greater Palm Springs Realtors #219134737 Report a problem | ||
| 10/6/2025 | Contingent | $649,000$212/sqft |
Source:  CDAR/ Desert Area MLS #219134737 Report a problem CDAR/ Desert Area MLS #219134737 Report a problem | ||
| 9/7/2025 | Listed for sale | $649,000$212/sqft |
Source: Greater Palm Springs Realtors #219134737 Report a problem | ||
| 9/7/2025 | Contingent | $649,000$212/sqft |
Source: CDAR/ Desert Area MLS #219134737 Report a problem | ||
| 9/2/2025 | Listed for sale | $649,000+3505.6%$212/sqft |
Source: Greater Palm Springs Realtors #219134737 Report a problem | ||
| 8/13/2024 | Sold | $18,000-94.7%$6/sqft |
Source: Public Record Report a problem | ||
| 7/3/2019 | Listing removed | $7,500$2/sqft |
Source: Coldwell Banker Residential Brokerage - Palm Desert #219007733 Report a problem | ||
| 3/12/2019 | Listed for rent | $7,500$2/sqft |
Source: Rancho Vacation Properties, In #219007733 Report a problem | ||
| 3/16/2018 | Sold | $340,000-10.3%$111/sqft |
Source: CDAR/ Desert Area MLS #217024552 Report a problem | ||
| 2/13/2018 | Listed for sale | $379,000$124/sqft |
Source: Bennion Deville Homes #217024552 Report a problem | ||
| 2/13/2018 | Pending sale | $379,000$124/sqft |
Source: Bennion Deville Homes #217024552 Report a problem | ||
| 2/1/2018 | Price change | $379,000-2.6%$124/sqft |
Source: Bennion Deville Homes #217024552 Report a problem | ||
| 9/19/2017 | Listed for sale | $389,000$127/sqft |
Source: Bennion Deville Homes #217024552 Report a problem | ||
Nearby homes
- $18,0003 bd3 ba2.3k sqft34894 Mission Hills Dr, Rancho Mirage, CA 92270Sold

- $18,0002 bd3 ba2.5k sqft34888 Mission Hills Dr, Rancho Mirage, CA 92270Sold

- $--2,613 sqft34888 Mission Hills Dr, Rancho mirage, CA 92270Off Market
- $447,5002 bd2 ba2k sqft34898 Mission Hills Dr, Rancho Mirage, CA 92270Off Market
Get a cash offer in 3 minutes
Find out how much your home could sell for in as little as 3 minutes with a no-obligation cash offer.
Estimated market value
$618,100
