Welcome to 34896 Surf Song Landing in the sought-after community of Millville by the Sea, where comfortable coastal living and thoughtful design come together on a nicely positioned corner lot with mature landscaping and inviting curb appeal. A covered front porch and a transom-topped front door with sidelights create a warm welcome as you arrive. Step inside to a bright, airy foyer accented by crown molding and hardwood flooring that flows through the main living areas, setting a cohesive and stylish tone. The gourmet kitchen is designed for both everyday living and entertaining, featuring craftsman-style cabinetry, display cabinets, stainless steel appliances, and a five-burner gas range. An island with seating and a built-in dishwasher adds function and gathering space, while the adjacent table area offers room for casual dining. The kitchen opens seamlessly to the living room, where a cozy gas fireplace creates a comfortable focal point. Just beyond, an atrium door leads to a screened porch ideal for relaxing, entertaining, and dining al fresco. The primary suite provides a peaceful retreat with a tray ceiling, two walk-in closets, and a private en suite bath complete with a dual-sink vanity, stall shower, and private water closet. Two additional bedrooms are located at the front of the home and share a well-placed hall bath. A versatile bonus room just off the foyer is perfect for a home office, den, or flex space to suit your needs. Millville by the Sea is a picturesque coastal community located less than three miles from the Atlantic Ocean and the resort town of Bethany Beach. Residents enjoy a wide array of amenities that support an active and social lifestyle, including a clubhouse with fitness center, resort-style pool, pickleball and basketball courts, playgrounds, beach shuttles in the summer, a kayak launch, and even a crabbing dock. Everyday conveniences are close at hand, with the Beebe Emergency Center, medical services, grocery stores, dining, shopping, and mini-golf all within about a mile. Property being sold As-Is. Whether you’re searching for a year-round home or a weekend getaway, this property offers a wonderful opportunity to enjoy the coastal lifestyle in a vibrant, amenity-rich community.
Sold for $450,000
$450,000
34896 Surfsong Lndg, Millville, DE 19967
3beds
1,811sqft
Single Family Residence
Built in 2015
5,663 Square Feet Lot
$448,600 Zestimate®
$248/sqft
$2,369 Estimated rent
Home value
$448,600
$417,000 - $480,000
$2,369/mo
Zestimate® history
Owner options
List your home for rent
$2,369/mo
Rent Zestimate®
Find your next renter with Zillow Rental Manager. Plus, with online applications, you can quickly screen prospective tenants – for free.
$2,369/mo
Rent Zestimate®
Refinance and save
$2,870/mo
Est. payment
Refinancing to a lower rate could help reduce your monthly payments and save thousands over the life of the loan.
$2,870/mo
Est. payment
Explore your selling options
Work with a Zillow partner agent
Leverage their expertise and Zillow's premium Showcase listings to get your home seen by more buyers.
Get startedList with your own agent
Get your home in front of millions of buyers by listing it on Zillow.
Learn how to do itSell it yourself
Take full control of how buyers see your home on Zillow by listing For Sale by Owner (FSBO).
List your homeWhat's special
Mature landscapingCraftsman-style cabinetryCozy gas fireplaceCrown moldingStainless steel appliancesTwo additional bedroomsWell-placed hall bath
Zillow last checked:
Listing updated:
Listed by:
Donna M Hardy 302-539-2900,
Northrop Realty
Bought with:
John CASHION, RS0037034
Coldwell Banker Realty
Source: Bright MLS,MLS#: DESU2104740
Facts & features
Interior
Bedrooms & bathrooms
- Bedrooms: 3
- Bathrooms: 2
- Full bathrooms: 2
- Main level bathrooms: 2
- Main level bedrooms: 3
Rooms
- Room types: Living Room, Dining Room, Primary Bedroom, Bedroom 2, Bedroom 3, Kitchen, Foyer, Laundry, Office
Primary bedroom
- Features: Flooring - Carpet, Attached Bathroom, Window Treatments, Walk-In Closet(s)
- Level: Main
- Area: 315 Square Feet
- Dimensions: 15 X 21
Bedroom 2
- Features: Flooring - Carpet, Ceiling Fan(s), Window Treatments
- Level: Main
- Area: 144 Square Feet
- Dimensions: 12 X 12
Bedroom 3
- Features: Flooring - Carpet, Ceiling Fan(s), Window Treatments
- Level: Main
- Area: 120 Square Feet
- Dimensions: 10 X 12
Dining room
- Features: Flooring - HardWood
- Level: Main
Foyer
- Features: Flooring - HardWood
- Level: Main
- Area: 119 Square Feet
- Dimensions: 7 X 17
Kitchen
- Features: Granite Counters, Breakfast Bar, Dining Area, Kitchen Island, Kitchen - Gas Cooking, Flooring - HardWood
- Level: Main
- Area: 196 Square Feet
- Dimensions: 14 X 14
Laundry
- Features: Flooring - Vinyl
- Level: Main
- Area: 48 Square Feet
- Dimensions: 6 X 8
Living room
- Features: Fireplace - Gas, Ceiling Fan(s), Flooring - HardWood
- Level: Main
- Area: 342 Square Feet
- Dimensions: 18 X 19
Office
- Features: Flooring - Carpet
- Level: Main
- Area: 110 Square Feet
- Dimensions: 10 X 11
Heating
- Heat Pump, Electric
Cooling
- Central Air, Electric
Appliances
- Included: Cooktop, Range Hood, Refrigerator, Ice Maker, Dishwasher, Disposal, Washer, Dryer, Water Heater, Microwave, Built-In Range, Self Cleaning Oven, Oven, Oven/Range - Gas, Stainless Steel Appliance(s), Electric Water Heater
- Laundry: Has Laundry, Laundry Room
Features
- Breakfast Area, Ceiling Fan(s), Combination Dining/Living, Combination Kitchen/Dining, Combination Kitchen/Living, Crown Molding, Dining Area, Entry Level Bedroom, Family Room Off Kitchen, Open Floorplan, Kitchen - Gourmet, Kitchen Island, Kitchen - Table Space, Primary Bath(s), Pantry, Recessed Lighting, Bathroom - Stall Shower, Bathroom - Tub Shower, Upgraded Countertops, Walk-In Closet(s), 9'+ Ceilings, Dry Wall
- Flooring: Carpet, Vinyl, Hardwood
- Doors: Atrium, Double Entry
- Windows: Double Hung, Double Pane Windows, Screens, Vinyl Clad, Window Treatments
- Has basement: No
- Number of fireplaces: 1
- Fireplace features: Gas/Propane, Mantel(s)
Interior area
- Total structure area: 1,811
- Total interior livable area: 1,811 sqft
- Finished area above ground: 1,811
- Finished area below ground: 0
Property
Parking
- Total spaces: 4
- Parking features: Garage Faces Front, Garage Door Opener, Inside Entrance, Paved, Attached, Driveway
- Attached garage spaces: 2
- Uncovered spaces: 2
Accessibility
- Accessibility features: None
Features
- Levels: One
- Stories: 1
- Patio & porch: Enclosed, Porch, Roof, Screened
- Exterior features: Satellite Dish, Sidewalks, Street Lights
- Pool features: Community
- Has view: Yes
- View description: Garden
Lot
- Size: 5,663 Square Feet
- Dimensions: 70.00 x 85.00
- Features: Corner Lot, Front Yard, Landscaped, Rear Yard, SideYard(s)
Details
- Additional structures: Above Grade, Below Grade
- Parcel number: 13412.003326.00
- Zoning: TN
- Special conditions: Standard
Construction
Type & style
- Home type: SingleFamily
- Architectural style: Ranch/Rambler
- Property subtype: Single Family Residence
Materials
- Frame, Vinyl Siding
- Foundation: Slab
- Roof: Architectural Shingle,Pitched
Condition
- New construction: No
- Year built: 2015
Utilities & green energy
- Sewer: Public Sewer
- Water: Public
Community & HOA
Community
- Features: Pool
- Security: Carbon Monoxide Detector(s), Main Entrance Lock, Smoke Detector(s)
- Subdivision: Millville By The Sea
HOA
- Has HOA: Yes
- Amenities included: Pool, Jogging Path, Community Center, Tot Lots/Playground, Transportation Service
- Services included: Snow Removal, Trash
- HOA fee: $279 monthly
- HOA name: PCAM
Location
- Region: Millville
Financial & listing details
- Price per square foot: $248/sqft
- Tax assessed value: $486,000
- Annual tax amount: $1,163
- Date on market: 2/19/2026
- Listing agreement: Exclusive Right To Sell
- Ownership: Fee Simple
Price history
| Date | Event | Price |
|---|---|---|
| 4/17/2026 | Sold | $450,000-9.8%$248/sqft |
Source:  Bright MLS #DESU2104740 Report a problem Bright MLS #DESU2104740 Report a problem | ||
| 3/20/2026 | Contingent | $499,000$276/sqft |
Source: Bright MLS #DESU2104740 Report a problem | ||
| 3/6/2026 | Price change | $499,000-2.2%$276/sqft |
Source: Bright MLS #DESU2104740 Report a problem | ||
| 2/19/2026 | Listed for sale | $510,000$282/sqft |
Source: Bright MLS #DESU2104740 Report a problem | ||
Public tax history
| Year | Property taxes | Tax assessment |
|---|---|---|
| 2025 | $1,096 -16.6% | $243,000 +700.7% |
| 2024 | $1,315 -0.1% | $30,350 |
| 2023 | $1,316 +1.6% | $30,350 |
| 2022 | $1,296 +2.8% | $30,350 |
| 2021 | $1,260 +4.1% | $30,350 |
| 2020 | $1,211 | $30,350 |
| 2019 | $1,211 +0.4% | $30,350 |
| 2018 | $1,206 -0.8% | $30,350 |
| 2017 | $1,216 -1.8% | $30,350 |
| 2016 | $1,239 +325.1% | $30,350 +349.6% |
| 2015 | $291 | $6,750 |
Find assessor info on the county website
Neighborhood: 19967
Nearby homes
- $550,5003 bd-- ba2k sqft34902 Surfsong Lndg, Millville, DE 19967Off Market
- $510,0003 bd2 ba2k sqft32157 Shorebreak Xing, Millville, DE 19967Sold
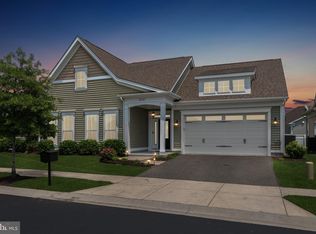
- $510,0003 bd-- ba2k sqft32157 Shorebreak Crsg, Millville, DE 19967Sold
- $489,3003 bd2 ba1.7k sqft32163 Shorebreak Crsg, Millville, DE 19967Off Market
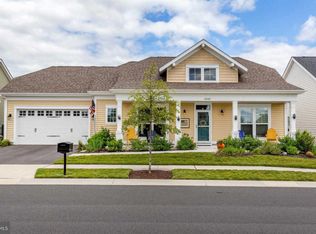
- $509,1003 bd2 ba1.7k sqft34893 Surfsong Lndg, Millville, DE 19967Off Market
- $499,8003 bd-- ba1.7k sqft34910 Surfsong Lndg, Millville, DE 19967Off Market
- $479,7003 bd-- ba1.7k sqft34901 Surfsong Lndg, Millville, DE 19967Off Market
- $508,2003 bd-- ba1.9k sqft32169 Shorebreak Xing, Millville, DE 19967Off Market
Nearby schools
GreatSchools rating
- 8/10Lord Baltimore Elementary SchoolGrades: K-5Distance: 1.7 mi
- 7/10Selbyville Middle SchoolGrades: 6-8Distance: 6.6 mi
- 6/10Indian River High SchoolGrades: 9-12Distance: 5.5 mi
Schools provided by the listing agent
- Elementary: Lord Baltimore
- Middle: Selbyville
- High: Indian River
- District: Indian River
Source: Bright MLS. This data may not be complete. We recommend contacting the local school district to confirm school assignments for this home.


Get pre-qualified for a loan
At Zillow Home Loans, we can pre-qualify you in as little as 5 minutes with no impact to your credit score.An equal housing lender. NMLS #10287.
Sell for more on Zillow
Get a Zillow Showcase℠ listing at no additional cost and you could sell for .
$448,600
2% more
+$8,972
With Zillow Showcase(estimated)
$457,572
- Delaware
- Sussex County
- Millville
- 19967
- 34896 Surfsong Lndg
Nearby cities
Nearby zip codes
Other Millville Topics
