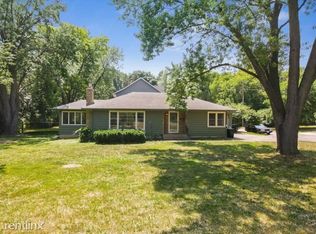
Welcome to this charming and updated rambler in one of Hopkins’ most desirable neighborhoods—just steps from Hilltop Park. Situated on a corner lot, this two-bedroom, one-bath home also includes an additional adjacent lot ( total 104 x 131 ), offering extra space, privacy, or future potential.
The bright main level features hardwood floors, a cozy fireplace, and a large picture window. The dining area opens to a light-filled sunroom through French doors—perfect for relaxing or entertaining. The renovated kitchen includes new microwave and refrigerator, ample cabinet space, and improved access for added functionality.
Recent updates include a new roof (2025), new gutters, new blinds, and added closet systems. The unfinished basement provides room to expand and make it your own.
A great opportunity in a prime location—don’t miss it!
Pending
$375,000
349 21st Ave N, Hopkins, MN 55343
2beds
1,308sqft
Single Family
Built in 1951
0.31 Acres Lot
$-- Zestimate®
$287/sqft
$-- HOA
What's special
- 165 days
- 10
- 0
Zillow last checked:
Listing updated:
Listed by:
Cristina A. Young 612-558-7887,
Edina Realty, Inc.,
Bethlehem Yoseph Abdissa 331-457-8771
Source: NorthstarMLS as distributed by MLS GRID,MLS#: 7045567

Facts & features
Interior
Bedrooms & bathrooms
- Bedrooms: 2
- Bathrooms: 1
- Full bathrooms: 1
Bedroom
- Level: Main
- Area: 182 Square Feet
- Dimensions: 14 x 13
Bedroom 2
- Level: Main
- Area: 119.69 Square Feet
- Dimensions: 10'4 x 11'7
Dining room
- Level: Main
- Area: 126.22 Square Feet
- Dimensions: 10'8 x 11'10
Other
- Level: Main
- Area: 118.22 Square Feet
- Dimensions: 10'8 x 11'1
Kitchen
- Level: Main
- Area: 190 Square Feet
- Dimensions: 12'8 x 15
Living room
- Level: Main
- Area: 364 Square Feet
- Dimensions: 28 x 13
Heating
- Forced Air
Cooling
- Central Air
Appliances
- Included: Dishwasher, Dryer, Gas Water Heater, Microwave, Range, Refrigerator, Stainless Steel Appliance(s)
- Laundry: In Basement
Features
- Basement: Block,Egress Window(s),Full
- Number of fireplaces: 2
- Fireplace features: Family Room, Masonry, Living Room, Wood Burning
Interior area
- Total structure area: 2,496
- Total interior livable area: 1,308 sqft
- Finished area above ground: 1,308
- Finished area below ground: 0
Property
Parking
- Total spaces: 1
- Parking features: Detached Garage, Asphalt
- Garage spaces: 1
- Details: Garage Dimensions (11'7 x 20)
Accessibility
- Accessibility features: None
Features
- Levels: One
- Stories: 1
- Pool features: None
- Fencing: None
Lot
- Size: 0.31 Acres
- Dimensions: 104 x 131
- Features: Corner Lot
Details
- Foundation area: 1188
- Additional parcels included: 2311722140053
- Parcel number: 2311722140154
- Zoning description: Residential-Single Family
Construction
Type & style
- Home type: SingleFamily
- Property subtype: Single Family
Materials
- Roof: Age 8 Years or Less
Condition
- New construction: No
- Year built: 1951
Utilities & green energy
- Electric: 100 Amp Service, Power Company: Xcel Energy
- Gas: Natural Gas
- Sewer: City Sewer/Connected
- Water: City Water/Connected
Community & HOA
Community
- Subdivision: West Minneapolis 3rd Div
HOA
- Has HOA: No
Location
- Region: Hopkins
Financial & listing details
- Price per square foot: $287/sqft
- Tax assessed value: $355,600
- Annual tax amount: $5,258
- Date on market: 4/28/2026
- Cumulative days on market: 50 days
Estimated market value
Not available
Estimated sales range
Not available
Not available
Price history
| Date | Event | Price |
|---|---|---|
| 5/4/2026 | Pending sale | $375,000$287/sqft |
Source: | ||
| 5/2/2026 | Listed for sale | $375,000+15.4%$287/sqft |
Source: | ||
| 8/22/2023 | Sold | $325,000+1447.6%$248/sqft |
Source: Public Record Report a problem | ||
| 5/21/2008 | Sold | $21,000-89.5%$16/sqft |
Source: Public Record Report a problem | ||
| 1/7/2002 | Sold | $200,000$153/sqft |
Source: Public Record Report a problem | ||
Public tax history
| Year | Property taxes | Tax assessment |
|---|---|---|
| 2026 | $5,257 -0.5% | $355,600 +3% |
| 2025 | $5,281 0% | $345,200 -6.3% |
| 2024 | $5,281 -14.5% | $368,400 -0.1% |
| 2023 | $6,174 +7.5% | $368,600 -4% |
| 2022 | $5,743 +7.5% | $384,000 +16% |
| 2021 | $5,341 -3.7% | $331,000 +9.2% |
| 2020 | $5,547 +3.9% | $303,000 +1.7% |
| 2019 | $5,341 -3.7% | $298,000 +11.2% |
| 2018 | $5,547 +15.2% | $268,000 +2.3% |
| 2017 | $4,817 -5.6% | $262,000 |
| 2016 | $5,105 | -- |
Find assessor info on the county website
Monthly payment
Est. payment


