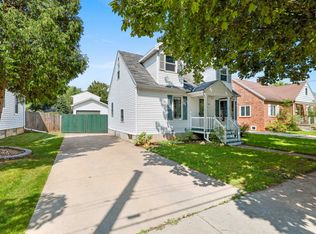
Beautiful three-bedroom brick home conveniently located in Green Bay! The spacious main level is filled with character and features a cozy gas fireplace in the living room. The lower level offers additional space ready for your personal touches, complete with a wood-burning fireplace, toilet, and shower. A breezeway conveniently connects the home to the garage. Outside, you’ll love the generous backyard and the additional storage provided by the shed. Don't miss out on the opportunity to make this charming home yours! Finished lower-level rooms have open ceilings with exposed floor joists.
Active-offer no bump
$225,000
349 Abrams St, Green Bay, WI 54302
3beds
2,150sqft
Single Family Residence
Built in 1951
9,583 Square Feet Lot
$227,500 Zestimate®
$105/sqft
$-- HOA
What's special
Three-bedroom brick homeFinished lower-level roomsSpacious main levelWood-burning fireplaceGenerous backyard
- 40 days
- 1,626
- 110
Zillow last checked:
Listing updated:
Listed by:
Annette L Hetrick PREF:920-731-5556,
Acre Realty, Ltd.,
Stephanie A Lewis 253-753-5143,
Acre Realty, Ltd.
Source: RANW as distributed by MLS GRID,MLS#: 50331557
Facts & features
Interior
Bedrooms & bathrooms
- Bedrooms: 3
- Bathrooms: 2
- Full bathrooms: 1
- 1/2 bathrooms: 1
Bedroom 1
- Level: Main
- Dimensions: 12X13
Bedroom 2
- Level: Main
- Dimensions: 12X11
Bedroom 3
- Level: Main
- Dimensions: 10X14
Dining room
- Level: Main
- Dimensions: 09X10
Family room
- Level: Lower
- Dimensions: 38X18
Kitchen
- Level: Main
- Dimensions: 09X11
Living room
- Level: Main
- Dimensions: 23X14
Other
- Description: Foyer
- Level: Main
- Dimensions: 12X09
Other
- Description: Laundry
- Level: Lower
- Dimensions: 13X10
Heating
- Forced Air
Cooling
- Forced Air, Central Air
Appliances
- Included: Dishwasher, Dryer, Microwave, Range, Refrigerator, Washer
Features
- At Least 1 Bathtub
- Basement: Full,Sump Pump,Finished
- Number of fireplaces: 2
- Fireplace features: Two, Gas, Wood Burning
Interior area
- Total interior livable area: 2,150 sqft
- Finished area above ground: 1,390
- Finished area below ground: 760
Property
Parking
- Total spaces: 2
- Parking features: Attached, Garage Door Opener
- Attached garage spaces: 2
Accessibility
- Accessibility features: 1st Floor Bedroom, 1st Floor Full Bath
Features
- Patio & porch: Patio
Lot
- Size: 9,583 Square Feet
Details
- Parcel number: 2112691
- Zoning: Residential
Construction
Type & style
- Home type: SingleFamily
- Architectural style: Ranch
- Property subtype: Single Family Residence
Materials
- Aluminum Siding, Brick
- Foundation: Block
Condition
- New construction: No
- Year built: 1951
Utilities & green energy
- Sewer: Public Sewer
- Water: Public
Community & HOA
Location
- Region: Green Bay
Financial & listing details
- Price per square foot: $105/sqft
- Tax assessed value: $263,200
- Annual tax amount: $3,753
- Date on market: 8/24/2026
- Inclusions: Stove, refrigerator, microwave, washer, dryer, pool table
- Exclusions: Seller’s personal property and lower-level freezer
Estimated market value
$227,500
$216,000 - $239,000
$1,992/mo
Price history
| Date | Event | Price |
|---|---|---|
| 8/29/2026 | Contingent | $225,000$105/sqft |
Source:  WIREX MLS #50331557 Report a problem WIREX MLS #50331557 Report a problem | ||
| 8/24/2026 | Listed for sale | $225,000+350%$105/sqft |
Source: RANW as distributed by MLS GRID #50331557 Report a problem | ||
| 7/16/2011 | Sold | $50,000-16.5%$23/sqft |
Source: RANW as distributed by MLS GRID #50028313 Report a problem | ||
| 6/3/2011 | Price change | $59,900-14.3%$28/sqft |
Source: Micoley & Company #50028313 Report a problem | ||
| 5/13/2011 | Price change | $69,900-17.7%$33/sqft |
Source: Micoley & Company #50028313 Report a problem | ||
| 3/4/2011 | Price change | $84,900+26%$39/sqft |
Source: Fannie Mae #50028313 Report a problem | ||
| 3/2/2011 | Listed for sale | -- |
Source: foreclosure.com Report a problem | ||
| 2/1/2011 | Sold | $67,400$31/sqft |
Source: Public Record Report a problem | ||
Public tax history
| Year | Property taxes | Tax assessment |
|---|---|---|
| 2025 | $4,381 +4.2% | $192,900 |
| 2024 | $4,206 +3.6% | $192,900 |
| 2023 | $4,059 +5.1% | $192,900 |
| 2022 | $3,863 +29.8% | $192,900 +72.7% |
| 2021 | $2,975 +0.7% | $111,700 |
| 2020 | $2,955 +2.1% | $111,700 |
| 2019 | $2,895 +13.9% | $111,700 |
| 2018 | $2,542 +2.7% | $111,700 |
| 2017 | $2,476 +1.3% | $111,700 |
| 2016 | $2,444 +0.9% | $111,700 |
| 2015 | $2,423 -5.4% | $111,700 |
| 2014 | $2,561 | $111,700 |
| 2013 | $2,561 | $111,700 |
| 2012 | -- | $111,700 |
| 2011 | -- | $111,700 |
| 2010 | -- | $111,700 |
| 2009 | -- | $111,700 |
| 2008 | -- | $111,700 |
| 2007 | -- | $111,700 |
| 2006 | -- | $111,700 |
| 2005 | -- | $111,700 |
| 2004 | $2,482 +0.3% | $111,700 +27.8% |
| 2003 | $2,474 +0.5% | $87,400 |
| 2002 | $2,462 +1.3% | $87,400 |
| 2001 | $2,431 +3.1% | $87,400 |
| 2000 | $2,357 | $87,400 |
Find assessor info on the county website
Monthly payment
Est. payment
Payment breakdown
Explore the cost of this home by adjusting the details. Changes won't be saved.Climate risks
Neighborhood: Oak Grove
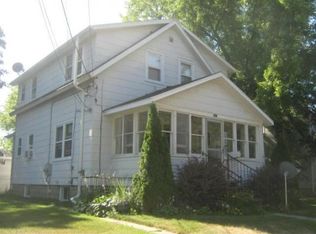
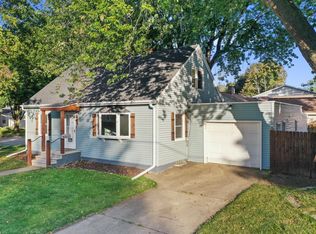
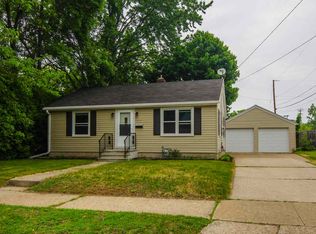
Similar homes
- $259,9003 bd1 ba1k sqft145 Reimer St, Green Bay, WI 54302For Sale
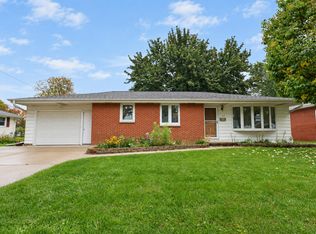 MLS ID #50333720, Monte D Reyment. RANW as distributed by MLS GRID
 - $229,9004 bd2 ba1.9k sqft1352 Day St, Green Bay, WI 54302For Sale
 MLS ID #50328947, Erin J Bartolazzi. RANW as distributed by MLS GRID
 - $239,9003 bd2 ba1.4k sqft232 Quinton St, Green Bay, WI 54302For Sale
 MLS ID #50331801, Matt J Martin. RANW as distributed by MLS GRID
 - $220,0003 bd1 ba1.1k sqft1578 Louise St, Green Bay, WI 54302For Sale
 MLS ID #50330018, Youa Her. RANW as distributed by MLS GRID
