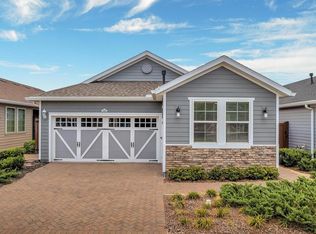
A 2 bedroom WITH a Den/office space. SELLER IS OFFERING to pay the buyers capital contribution ($1647.00 value). MAY 2025 had the driveway and back patio sanded and sealed. NEWER A/C with regular service, heating system and A/C ducts were sealed 2023. Upgrade includes a UV light contain within the unit to purify the air and reduce moisture. Nestled in the sought-after guard-gated Trilogy community, this open-concept design features a stunning kitchen with quartz countertops, stainless steel appliances, and a spacious island. Wood-look tile adds throughout the living areas. The primary suite boasts a luxurious en-suite with dual sinks on quartz countertops and a walk-in shower. A second bedroom, a den/office, and a guest bath with a soaking tub provide ample space. Enjoy the outdoors with an OVERSIZED screened rear lanai, a side paver courtyard, and a completely fenced yard for added privacy. HOA INCLUDES: Spectrum Cable, high-speed internet, security monitoring, lawn care, and access to an array of amenities, including walking trails and a dog park. The Magnolia House serves as the vibrant heart of the community, featuring a restaurant and bar with "Happier Hours," delicious dining options, and live entertainment. Residents enjoy an indoor/outdoor heated pool, a state-of-the-art athletic center offering fitness and wellness programs, fitness rooms, and group classes. Additional amenities include an artisan studio, poker room, culinary kitchen, multi-purpose room, movement studio, and courts for tennis, pickleball, and bocce. The Event Center hosts concerts, shows, parties, and dance clubs, for an unforgettable entertainment experiences.
Sold for $325,000
$325,000
349 ALCOVE DRIVE, GROVELAND, FL 34736
2beds
1,568sqft
Single Family Residence
Built in 2018
4,988 Square Feet Lot
$322,100 Zestimate®
$207/sqft
$2,215 Estimated rent
Home value
$322,100
$296,000 - $351,000
$2,215/mo
Zestimate® history
Owner options
List your home for rent
$2,215/mo
Rent Zestimate®
Find your next renter with Zillow Rental Manager. Plus, with online applications, you can quickly screen prospective tenants – for free.
$2,215/mo
Rent Zestimate®
Refinance and save
$2,749/mo
Est. payment
Refinancing to a lower rate could help reduce your monthly payments and save thousands over the life of the loan.
$2,749/mo
Est. payment
Explore your selling options
Work with a Zillow partner agent
Leverage their expertise and Zillow's premium Showcase listings to get your home seen by more buyers.
Get startedList with your own agent
Get your home in front of millions of buyers by listing it on Zillow.
Learn how to do itSell it yourself
Take full control of how buyers see your home on Zillow by listing For Sale by Owner (FSBO).
List your homeWhat's special
Spacious islandSide paver courtyardSecond bedroomWood-look tileOversized screened rear lanaiOpen-concept designWalk-in shower
Zillow last checked:
Listing updated:
Listed by:
Jacob Zampella 321-945-2273,
PRESTIGE PROPERTY SHOP LLC 407-331-8000
Bought with:
Brandie Mathison-Klein, 3039546
KELLER WILLIAMS ELITE PARTNERS III REALTY
Source: Stellar MLS,MLS#: O6258167 Originating MLS: Orlando Regional
Originating MLS: Orlando Regional
Facts & features
Interior
Bedrooms & bathrooms
- Bedrooms: 2
- Bathrooms: 2
- Full bathrooms: 2
Rooms
- Room types: Attic, Den/Library/Office, Great Room, Utility Room
Primary bedroom
- Features: En Suite Bathroom, Walk-In Closet(s)
- Level: First
- Area: 196 Square Feet
- Dimensions: 14x14
Bedroom 2
- Features: Other, Storage Closet
- Level: First
- Area: 100 Square Feet
- Dimensions: 10x10
Bathroom 1
- Features: Dual Sinks, En Suite Bathroom, Exhaust Fan, Makeup/Vanity Space, Shower No Tub, Stone Counters, Tall Countertops, Water Closet/Priv Toilet, Walk-In Closet(s)
- Level: First
- Dimensions: 10x10
Bathroom 2
- Features: Bar, Single Vanity, Stone Counters, Tall Countertops, Tub With Shower
- Level: First
Balcony porch lanai
- Level: First
- Area: 330 Square Feet
- Dimensions: 22x15
Den
- Features: Other
- Level: First
- Area: 90 Square Feet
- Dimensions: 10x9
Great room
- Features: Sink - Pedestal
- Level: First
- Area: 360 Square Feet
- Dimensions: 24x15
Kitchen
- Features: Pantry, Garden Bath, Stone Counters
- Level: First
- Area: 208 Square Feet
- Dimensions: 16x13
Heating
- Central, Natural Gas
Cooling
- Central Air
Appliances
- Included: Dishwasher, Disposal, Exhaust Fan, Gas Water Heater, Microwave, Range, Refrigerator
- Laundry: Inside, Laundry Closet
Features
- Ceiling Fan(s), Kitchen/Family Room Combo, Open Floorplan, Primary Bedroom Main Floor, Solid Surface Counters, Thermostat, Walk-In Closet(s)
- Flooring: Carpet, Porcelain Tile
- Doors: Sliding Doors
- Windows: Blinds, Double Pane Windows, Low Emissivity Windows, Window Treatments
- Has fireplace: No
Interior area
- Total structure area: 2,326
- Total interior livable area: 1,568 sqft
Property
Parking
- Total spaces: 2
- Parking features: Driveway, Garage Door Opener
- Attached garage spaces: 2
- Has uncovered spaces: Yes
- Details: Garage Dimensions: 19x20
Features
- Levels: One
- Stories: 1
- Patio & porch: Covered, Other, Patio, Rear Porch, Screened
- Exterior features: Irrigation System, Lighting, Rain Gutters, Sidewalk, Sprinkler Metered
- Fencing: Fenced,Vinyl
Lot
- Size: 4,988 Square Feet
- Features: City Lot, Level, Sidewalk, Above Flood Plain
- Residential vegetation: Trees/Landscaped
Details
- Parcel number: 262125200600011100
- Zoning: RES
- Special conditions: None
Construction
Type & style
- Home type: SingleFamily
- Property subtype: Single Family Residence
Materials
- Metal Frame, Wood Frame
- Foundation: Slab
- Roof: Shingle
Condition
- New construction: No
- Year built: 2018
Utilities & green energy
- Sewer: Public Sewer
- Water: Public
- Utilities for property: BB/HS Internet Available, Cable Connected, Electricity Connected, Fiber Optics, Fire Hydrant, Natural Gas Connected, Phone Available, Public, Sewer Connected, Sprinkler Meter, Sprinkler Recycled, Street Lights, Underground Utilities, Water Connected
Green energy
- Water conservation: Irrigation-Reclaimed Water
Community & HOA
Community
- Features: Association Recreation - Owned, Buyer Approval Required, Clubhouse, Community Mailbox, Deed Restrictions, Fitness Center, Gated Community - Guard, Golf Carts OK, Irrigation-Reclaimed Water, Pool, Sidewalks, Tennis Court(s), Wheelchair Access
- Security: Fire Alarm, Gated Community, Security Gate, Smoke Detector(s)
- Pet fee: $0 monthly
- Senior community: Yes
- Subdivision: CASCADES/GRVLAND PH 6
HOA
- Has HOA: Yes
- Amenities included: Basketball Court, Cable TV, Clubhouse, Fence Restrictions, Fitness Center, Gated, Pickleball Court(s), Recreation Facilities, Spa/Hot Tub, Tennis Court(s), Trail(s), Vehicle Restrictions
- Services included: Cable TV, Common Area Taxes, Community Pool, Reserve Fund, Internet, Maintenance Grounds, Manager, Pool Maintenance, Private Road, Recreational Facilities
- HOA fee: $549 monthly
- HOA name: Cheryl Bell
- HOA phone: 352-243-4501
Location
- Region: Groveland
Financial & listing details
- Price per square foot: $207/sqft
- Tax assessed value: $283,475
- Annual tax amount: $5,170
- Date on market: 11/22/2024
- Cumulative days on market: 208 days
- Listing terms: Cash,Conventional,FHA,USDA Loan,VA Loan
- Ownership: Fee Simple
- Total actual rent: 0
- Electric utility on property: Yes
- Road surface type: Paved, Asphalt
Price history
| Date | Event | Price |
|---|---|---|
| 7/11/2025 | Sold | $325,000-4.4%$207/sqft |
Source:  Stellar MLS #O6258167 Report a problem Stellar MLS #O6258167 Report a problem | ||
| 6/18/2025 | Pending sale | $340,000$217/sqft |
Source: Stellar MLS #O6258167 Report a problem | ||
| 5/28/2025 | Price change | $340,000-2.6%$217/sqft |
Source: Stellar MLS #O6258167 Report a problem | ||
| 4/9/2025 | Price change | $349,000-2.8%$223/sqft |
Source: Stellar MLS #O6258167 Report a problem | ||
| 3/10/2025 | Price change | $359,000-1.6%$229/sqft |
Source: Stellar MLS #O6258167 Report a problem | ||
| 1/8/2025 | Price change | $365,000-2.7%$233/sqft |
Source: Stellar MLS #O6258167 Report a problem | ||
| 12/16/2024 | Price change | $375,000-2.6%$239/sqft |
Source: Stellar MLS #O6258167 Report a problem | ||
| 11/22/2024 | Listed for sale | $385,000+11.6%$246/sqft |
Source: Stellar MLS #O6258167 Report a problem | ||
| 1/31/2023 | Sold | $345,000-2.8%$220/sqft |
Source: Public Record Report a problem | ||
| 1/20/2023 | Pending sale | $354,990$226/sqft |
Source: Stellar MLS #G5061312 Report a problem | ||
| 1/15/2023 | Price change | $354,990-2.4%$226/sqft |
Source: Stellar MLS #G5061312 Report a problem | ||
| 1/12/2023 | Listed for sale | $363,900$232/sqft |
Source: Stellar MLS #G5061312 Report a problem | ||
| 11/15/2022 | Pending sale | $363,900$232/sqft |
Source: Stellar MLS #G5061312 Report a problem | ||
| 11/9/2022 | Price change | $363,900-2.4%$232/sqft |
Source: Stellar MLS #G5061312 Report a problem | ||
| 11/8/2022 | Price change | $372,990-0.5%$238/sqft |
Source: Stellar MLS #G5061312 Report a problem | ||
| 10/15/2022 | Price change | $375,000-3.6%$239/sqft |
Source: Stellar MLS #G5061312 Report a problem | ||
| 10/6/2022 | Listed for sale | $389,000+48.1%$248/sqft |
Source: Stellar MLS #G5061312 Report a problem | ||
| 10/29/2018 | Sold | $262,700$168/sqft |
Source: Public Record Report a problem | ||
Public tax history
| Year | Property taxes | Tax assessment |
|---|---|---|
| 2025 | $6,030 +16.6% | $283,475 +0.9% |
| 2024 | $5,171 +16.9% | $281,057 +10.6% |
| 2023 | $4,423 +6.1% | $254,170 +3% |
| 2022 | $4,169 +0.5% | $246,770 +3% |
| 2021 | $4,148 +5.7% | $239,585 +3.6% |
| 2020 | $3,926 -1.5% | $231,165 +2.3% |
| 2019 | $3,985 | $225,968 |
Find assessor info on the county website
Neighborhood: 34736
Nearby homes
- $316,7002 bd2 ba1.5k sqft347 Alcove Dr, Groveland, FL 34736Off Market
- $328,0002 bd2 ba1.5k sqft351 Alcove Dr, Groveland, FL 34736Off Market
- $325,8002 bd2 ba1.6k sqft353 Alcove Dr, Groveland, FL 34736Off Market
- $335,0002 bd2 ba1.6k sqft345 Alcove Dr, Groveland, FL 34736Sold
- $321,5002 bd2 ba1.5k sqft343 Alcove Dr, Groveland, FL 34736Off Market
- $331,0002 bd2 ba1.6k sqft355 Alcove Dr, Groveland, FL 34736Off Market
- $394,0002 bd3 ba2k sqft518 Narrow View Ln, Groveland, FL 34736Off Market
- $391,9002 bd2 ba1.9k sqft520 Narrow View Ln, Groveland, FL 34736Off Market
Nearby schools
GreatSchools rating
- NAClermont Elementary SchoolGrades: PK-5Distance: 4.7 mi
- 6/10Windy Hill Middle SchoolGrades: 6-8Distance: 8.3 mi
- 4/10South Lake High SchoolGrades: 9-12Distance: 3 mi
Get a cash offer in 3 minutes
Find out how much your home could sell for in as little as 3 minutes with a no-obligation cash offer.
Estimated market value
$322,100
Get a cash offer in 3 minutes
Find out how much your home could sell for in as little as 3 minutes with a no-obligation cash offer.
Estimated market value
$322,100
- Florida
- Lake County
- Groveland
- 34736
- 349 ALCOVE DRIVE
Nearby cities
Nearby zip codes
Other Groveland Topics
