Location! Location! Location! PRICED $10K to $25K BELOW any recent sales in this Community for a QUICK SALE! This stunning 3-Bedroom 3.5 Bathroom Executive Townhouse offers value galore in a location that simply can't be beaten! Situated just minutes away from I-285 and GA 400, as well as the Sandy Springs Art Center, Tennis Center, stores, shops, restaurants, trails and more. As you enter the front door on the main level, you'll be struck by the 9' high ceilings and lovely hardwood floors leading into the open-concept family, dining and kitchen area. The gourmet kitchen boasts stainless steel appliances, gas cook-top, wall oven & microwave, quartz counter-tops, 42" white cabinets and a massive kitchen island. The Living/Family Room section opens to the full length deck. Great for BBQ's and outdoor relaxing. A Half-Bathroom is also located on the Main level. Moving upstairs we have the Main Bedroom Suite with tray ceiling, and a spa-like bathroom complete with double vanity, a separate enclosed shower, and huge jetted soaking-tub. A walk-in closet completes the Main Bedroom Suite. A separate laundry room is also located on the Upper Level, and the 2nd Bedroom with an en-suite bathroom and a walk-in closet are also located on the upper level. Entire Upper Level (excluding Bathrooms) has brand new carpets and pad. Finally, on the fully finished terrace level, is an over-sized 3rd Bedroom with full bathroom, as well as a double garage. This home is 'move-in' ready and just waiting for the right Buyer to snap it up. New HVAC Units were installed in July 2022, and the Roof was replaced approximately 6 months ago. HOA Dues include Trash Collection, Road Maintenance, Common Area Maintenance (Entrance, Landscaping, etc.), Exterior Building Maintenance (including Roofs), Building Hazard Insurance, Termite Control and use and maintenance of the Community Pool. This is a true 'lock-up and go' Townhome with location 2nd to none!
Closed
$580,000
349 Alderwood Ln #50, Sandy Springs, GA 30328
3beds
1,728sqft
Townhouse
Built in 2007
871 Square Feet Lot
$569,100 Zestimate®
$336/sqft
$2,887 Estimated rent
Home value
$569,100
$541,000 - $598,000
$2,887/mo
Zestimate® history
Owner options
List your home for rent
$2,887/mo
Rent Zestimate®
Find your next renter with Zillow Rental Manager. Plus, with online applications, you can quickly screen prospective tenants – for free.
$2,887/mo
Rent Zestimate®
Refinance and save
$8,632/mo
Est. payment
Refinancing to a lower rate could help reduce your monthly payments and save thousands over the life of the loan.
$8,632/mo
Est. payment
Explore your selling options
Work with a Zillow partner agent
Leverage their expertise and Zillow's premium Showcase listings to get your home seen by more buyers.
Get startedList with your own agent
Get your home in front of millions of buyers by listing it on Zillow.
Learn how to do itSell it yourself
Take full control of how buyers see your home on Zillow by listing For Sale by Owner (FSBO).
List your homeWhat's special
Zillow last checked:
Listing updated:
Listed by:
Barry Gazzard 4045630731,
Markcorp Worldwide, Inc.
Bought with:
Richard Zeglovitch, 372855
Source: GAMLS,MLS#: 10344031
Facts & features
Interior
Bedrooms & bathrooms
- Bedrooms: 3
- Bathrooms: 4
- Full bathrooms: 3
- 1/2 bathrooms: 1
Rooms
- Room types: Family Room, Great Room, Laundry
Kitchen
- Features: Breakfast Area, Kitchen Island, Solid Surface Counters
Heating
- Central, Forced Air, Natural Gas, Zoned
Cooling
- Ceiling Fan(s), Central Air, Electric, Zoned
Appliances
- Included: Cooktop, Dishwasher, Disposal, Double Oven, Dryer, Gas Water Heater, Microwave, Refrigerator, Washer
- Laundry: Upper Level
Features
- Bookcases, Roommate Plan, Tray Ceiling(s), Walk-In Closet(s)
- Flooring: Carpet, Hardwood, Tile
- Windows: Double Pane Windows
- Basement: None
- Attic: Pull Down Stairs
- Number of fireplaces: 1
- Fireplace features: Family Room
- Common walls with other units/homes: 2+ Common Walls
Interior area
- Total structure area: 1,728
- Total interior livable area: 1,728 sqft
- Finished area above ground: 1,728
- Finished area below ground: 0
Property
Parking
- Total spaces: 2
- Parking features: Garage, Garage Door Opener, Side/Rear Entrance
- Has garage: Yes
Features
- Levels: Three Or More
- Stories: 3
- Patio & porch: Deck
- Exterior features: Balcony
- Has view: Yes
- View description: City
- Body of water: None
Lot
- Size: 871 Square Feet
- Features: Level
Details
- Parcel number: 17 0073 LL2920
- Special conditions: Agent Owned
Construction
Type & style
- Home type: Townhouse
- Architectural style: Brick 4 Side,Traditional
- Property subtype: Townhouse
- Attached to another structure: Yes
Materials
- Brick
- Foundation: Slab
- Roof: Tile
Condition
- Resale
- New construction: No
- Year built: 2007
Utilities & green energy
- Sewer: Public Sewer
- Water: Public
- Utilities for property: Cable Available, Electricity Available, High Speed Internet, Natural Gas Available, Phone Available, Sewer Available, Underground Utilities, Water Available
Community & HOA
Community
- Features: Gated, Pool, Street Lights
- Security: Carbon Monoxide Detector(s), Gated Community, Smoke Detector(s)
- Subdivision: Alderwood On Abernathy
HOA
- Has HOA: Yes
- Services included: Insurance, Maintenance Structure, Maintenance Grounds, Management Fee, Swimming, Trash
- HOA fee: $5,100 annually
Location
- Region: Sandy Springs
Financial & listing details
- Price per square foot: $336/sqft
- Tax assessed value: $491,600
- Annual tax amount: $3,836
- Date on market: 7/29/2024
- Cumulative days on market: 4 days
- Listing agreement: Exclusive Right To Sell
- Listing terms: Cash,Conventional,FHA,VA Loan
- Electric utility on property: Yes
Price history
| Date | Event | Price |
|---|---|---|
| 8/26/2024 | Sold | $580,000$336/sqft |
Source:  GAMLS #10344031 Report a problem GAMLS #10344031 Report a problem | ||
| 8/9/2024 | Pending sale | $580,000$336/sqft |
Source:  FMLS GA #7424955 Report a problem FMLS GA #7424955 Report a problem | ||
| 8/5/2024 | Contingent | $580,000$336/sqft |
Source: GAMLS #10344031 Report a problem | ||
| 7/29/2024 | Listed for sale | $580,000+42.5%$336/sqft |
Source: FMLS GA #7424955 Report a problem | ||
| 8/10/2017 | Sold | $407,000-3.8%$236/sqft |
Source: Public Record Report a problem | ||
| 5/30/2017 | Pending sale | $422,900$245/sqft |
Source: Harry Norman, REALTORS� #5831919 Report a problem | ||
| 5/1/2017 | Listed for sale | $422,900$245/sqft |
Source: Harry Norman, REALTORS� #5831919 Report a problem | ||
| 4/25/2017 | Pending sale | $422,900$245/sqft |
Source: Harry Norman, REALTORS� #5831919 Report a problem | ||
| 4/11/2017 | Listed for sale | $422,900+24.4%$245/sqft |
Source: HARRY NORMAN REALTORS #8167960 Report a problem | ||
| 5/1/2015 | Sold | $340,000-8.1%$197/sqft |
Source: Public Record Report a problem | ||
| 4/6/2015 | Pending sale | $369,900$214/sqft |
Source: SOLID SOURCE REALTY GA LLC #5362121 Report a problem | ||
| 3/4/2015 | Price change | $369,900+2.8%$214/sqft |
Source: Solid Source Realty GA #07358977 Report a problem | ||
| 11/1/2014 | Price change | $359,900+0.3%$208/sqft |
Source: Solid Source Realty GA #5362121 Report a problem | ||
| 10/15/2014 | Price change | $359,000-2.9%$208/sqft |
Source: Solid Source Realty GA #07332260 Report a problem | ||
| 9/8/2014 | Listed for sale | $369,900+7.8%$214/sqft |
Source: Solid Source Realty #07332260 Report a problem | ||
| 5/9/2014 | Sold | $343,000+11%$198/sqft |
Source: Public Record Report a problem | ||
| 10/30/2009 | Sold | $309,000$179/sqft |
Source: Public Record Report a problem | ||
Public tax history
| Year | Property taxes | Tax assessment |
|---|---|---|
| 2025 | $5,695 | $196,640 |
| 2024 | -- | $196,640 |
| 2023 | $3,836 -10.1% | $196,640 +16.7% |
| 2022 | $4,265 +0.8% | $168,520 +12.4% |
| 2021 | $4,232 -2.5% | $149,920 -2.5% |
| 2020 | $4,339 +1.5% | $153,720 -5.1% |
| 2019 | $4,274 | $162,040 +10% |
| 2018 | $4,274 | $147,360 +8.4% |
| 2017 | $4,274 +2% | $136,000 |
| 2016 | $4,192 -10.2% | $136,000 -0.9% |
| 2015 | $4,669 +12.5% | $137,190 +17% |
| 2014 | $4,150 -1.2% | $117,280 -5.4% |
| 2013 | $4,199 +10.6% | $124,000 |
| 2012 | $3,797 | $124,000 |
| 2011 | -- | $124,000 |
| 2010 | $3,821 | $124,000 -31.8% |
| 2009 | -- | $181,880 |
| 2008 | -- | $181,880 |
Find assessor info on the county website
Neighborhood: North Springs
Nearby homes
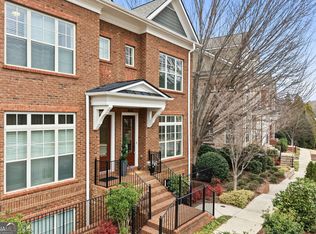
- $620,0004 bd5 ba2.6k sqft353 Alderwood Ln, Sandy Springs, GA 30328Sold
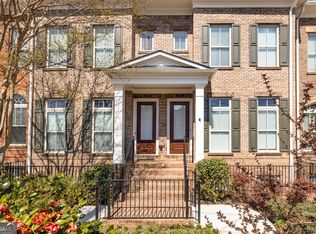
- $615,0004 bd5 ba2.6k sqft343 Alderwood Ln, Sandy Springs, GA 30328Sold
- $456,800-- bd-- ba-- sqft343 Alderwood Ln NE, Sandy Springs, GA 30328Off Market
- $443,7003 bd3 ba-- sqft341 Alderwood Ln NE, Sandy Springs, GA 30328Off Market
- $592,4004 bd4 ba2k sqft345 Alderwood Ln, Sandy Springs, GA 30328Off Market
- $558,8004 bd5 ba-- sqft343 Alderwood Ln #0, Sandy Springs, GA 30328Off Market
- $531,7003 bd3 ba2k sqft347 Alderwood Ln, Sandy Springs, GA 30328Off Market
- $484,0003 bd4 ba-- sqft349 Alderwood Ln, Atlanta, GA 30328Off Market
Nearby schools
GreatSchools rating
- 8/10Woodland Elementary Charter SchoolGrades: PK-5Distance: 2.2 mi
- 8/10Ridgeview Charter SchoolGrades: 6-8Distance: 2.9 mi
- 8/10Riverwood International Charter SchoolGrades: 9-12Distance: 2.7 mi
Schools provided by the listing agent
- Elementary: Woodland
- Middle: Ridgeview
- High: Riverwood
Source: GAMLS. This data may not be complete. We recommend contacting the local school district to confirm school assignments for this home.
Get a cash offer in 3 minutes
Find out how much your home could sell for in as little as 3 minutes with a no-obligation cash offer.
Estimated market value
$569,100
Get a cash offer in 3 minutes
Find out how much your home could sell for in as little as 3 minutes with a no-obligation cash offer.
Estimated market value
$569,100
- Georgia
- Fulton County
- Sandy Springs
- 30328
- North Springs
- 349 Alderwood Ln Unit 50
Nearby cities
Nearby neighborhoods
Nearby zip codes
Other Sandy Springs Topics
