Skip main navigation
Sold
  • Listed by: Skyline Properties, Inc. • Heide Richter
    Bought with: Amo Realty
    $780,000

    349 Anacortes Avenue SE, Renton, WA 98059

    3beds
    1,780sqft
    Single Family Residence
    Built in 1980
    8,398 Square Feet Lot
    $777,700 Zestimate®
    $438/sqft
    $3,520 Estimated rent

    Home value

    $777,700

    $739,000 - $817,000

    $3,520/mo

    Zestimate® history
    Loading
    Loading...

    Owner options

    List your home for rent

    $3,520/mo

    Rent Zestimate®

    Find your next renter with Zillow Rental Manager. Plus, with online applications, you can quickly screen prospective tenants – for free.

    Learn more

    $3,520/mo

    Rent Zestimate®

    Refinance and save

    $4,781/mo

    Est. payment

    Refinancing to a lower rate could help reduce your monthly payments and save thousands over the life of the loan.

    See today's rates

    $4,781/mo

    Est. payment

    Explore your selling options

    Work with a Zillow partner agent

    Leverage their expertise and Zillow's premium Showcase listings to get your home seen by more buyers.

    Get started

    List with your own agent

    Get your home in front of millions of buyers by listing it on Zillow.

    Learn how to do it

    Sell it yourself

    Take full control of how buyers see your home on Zillow by listing For Sale by Owner (FSBO).

    List your home

    What's special

    Wood-burning fireplacePlenty of additional parkingCarpet throughoutNew light fixturesLarge utility roomMature low-maintenance landscapingNew doors
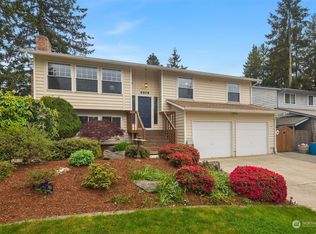
    Price Improvement! Situated on a spacious corner lot, this beautifully maintained 3 bed, 2.5 bath home offers 1780 square feet of comfortable living space & thoughtful updates throughout. Main level welcomes you w/ a warm & inviting living room featuring a wood-burning fireplace. The kitchen is designed for both function & style, offering a breakfast bar, abundant counter & cabinet space, & sleek stainless-steel appliances. Dining area opens through a sliding glass door to a private deck perfect for morning coffee or relaxing evenings outdoors. Oversized primary suite is a true retreat, complete with a fully remodeled ensuite bath featuring radiant heated floors. Two additional bedrooms & a fully remodeled guest bath complete the main floor. Downstairs you’ll find an expansive family room with a gas fireplace & custom woodwork, along with a large utility room, convenient half bath & slider that opens to a covered patio. Fully fenced outdoor living truly shines with mature, low-maintenance landscaping, & beautifully maintained lawn. Recent upgrades include fresh interior paint, updated millwork, new doors, new light fixtures, & carpet throughout. This home is equipped with air conditioning, a generator, & a stunning custom exterior lighting package. An oversized garage provides ample storage and workspace with a built-in bench, plus plenty of additional parking. Ideally located close to schools & everyday amenities, this move-in-ready home is one you won’t want to miss.

    Zillow last checked:

    Listing updated:

    Listed by:

    Heide Richter,

    Skyline Properties, Inc.,

    Kelsey L. Kuala,

    Skyline Properties, Inc.

    Bought with:

    Jeffrey Lykken, 87510

    Amo Realty

    Source: NWMLS as distributed by MLS GRID,MLS#: 2479104MLS Logo

    Facts & features

    Interior

    Bedrooms & bathrooms
    • Bedrooms: 3
    • Bathrooms: 3
    • Full bathrooms: 2
    • 1/2 bathrooms: 1
    • Main level bathrooms: 2
    • Main level bedrooms: 3
    Primary bedroom
    • Level: Main
    Bedroom
    • Level: Main
    Bedroom
    • Level: Main
    Bathroom full
    • Level: Main
    Bathroom full
    • Level: Main
    Other
    • Level: Lower
    Dining room
    • Level: Main
    Entry hall
    • Level: Split
    Family room
    • Level: Lower
    Kitchen with eating space
    • Level: Main
    Living room
    • Level: Main
    Utility room
    • Level: Lower
    Heating
    • Fireplace, Forced Air, Radiant, Electric, Natural Gas
    Cooling
    • Forced Air
    Appliances
    • Included: Dishwasher, Disposal, Dryer, Microwave, Refrigerator, Stove(s)/Range(s), Tankless Water Heater, Dishwasher(s), Dryer(s), Garbage Disposal, Microwave(s), Refrigerator(s), Water Heater: Gas/Electric, Water Heater Location: Garage
    Features
    • Bath Off Primary, Dining Room
    • Flooring: Ceramic Tile, Laminate, Vinyl, Carpet
    • Windows: Dbl Pane/Storm Window
    • Basement: Finished
    • Number of fireplaces: 2
    • Fireplace features: Gas, Wood Burning, Lower Level: 1, Main Level: 1, Fireplace
    Interior area
    • Total structure area: 1,780
    • Total interior livable area: 1,780 sqft

    Property

    Parking
    • Total spaces: 6
    • Parking features: Driveway, Attached Garage
    • Has attached garage: Yes
    • Covered spaces: 2
    • Uncovered spaces: 4
    Features
    • Levels: Multi/Split
    • Entry location: Split
    • Patio & porch: Bath Off Primary, Dbl Pane/Storm Window, Dining Room, Fireplace, SMART Wired, Sprinkler System, Water Heater, Wired for Generator
    • Has view: Yes
    • View description: Territorial
    Lot
    • Size: 8,398 Square Feet
    • Features: Corner Lot, Paved, Sidewalk, Cable TV, Deck, Fenced-Fully, Gas Available, High Speed Internet, Patio, Sprinkler System
    • Topography: Level
    • Residential vegetation: Garden Space
    Details
    • Parcel number: 3211100130
    • Zoning description: Jurisdiction: City
    • Special conditions: Standard
    • Other equipment: Wired for Generator

    Construction

    Type & style
    • Home type: SingleFamily
    • Architectural style: Split Entry
    • Property subtype: Single Family Residence
    Materials
    • Wood Siding
    • Roof: Composition
    Condition
    • Year built: 1980

    Utilities & green energy

    • Electric: Company: PSE
    • Sewer: Sewer Connected, Company: City of Renton
    • Water: Public, Company: City of Renton
    • Utilities for property: Xfinity

    Community & HOA

    Community
    • Subdivision: Highlands
    Location
    • Region: Renton

    Financial & listing details

    • Price per square foot: $438/sqft
    • Tax assessed value: $720,000
    • Annual tax amount: $7,081
    • Date on market: 4/24/2026
    • Cumulative days on market: 97 days
    • Listing terms: Conventional,FHA
    • Inclusions: Dishwasher(s), Dryer(s), Garbage Disposal, Microwave(s), Refrigerator(s), Stove(s)/Range(s)

    Price history

    DateEventPrice
    7/30/2026Sold$780,000-2.5%$438/sqft
    Source: NWMLS as distributed by MLS GRID #2479104 Report a problem
    7/7/2026Pending sale$799,999$449/sqft
    Source: NWMLS as distributed by MLS GRID #2479104 Report a problem
    5/27/2026Price change$799,999-3%$449/sqft
    Source: NWMLS as distributed by MLS GRID #2479104 Report a problem
    5/13/2026Price change$824,999-2.9%$463/sqft
    Source: NWMLS as distributed by MLS GRID #2479104 Report a problem
    3/28/2026Listed for sale$849,999+333.7%$478/sqft
    Source: NWMLS as distributed by MLS GRID #2479104 Report a problem
    11/21/2000Sold$196,000$110/sqft
    Source: NWMLS as distributed by MLS GRID #20100745 Report a problem

    Public tax history

    YearProperty taxesTax assessment
    2025$7,778 +9.9%$720,000 +4.3%
    2024$7,081 +12.4%$690,000 +18.2%
    2023$6,300 -3.5%$584,000 -13.6%
    2022$6,526 +17.4%$676,000 +36.8%
    2021$5,557 +12.1%$494,000 +17.6%
    2020$4,956 +0.1%$420,000 +0.2%
    2019$4,952 +3%$419,000 -0.7%
    2018$4,810 +1.4%$422,000 +17.5%
    2017$4,742 +29.4%$359,000 +10.1%
    2016$3,664 $326,000 +7.9%
    2015$3,664 $302,000 +4.5%
    2014$3,664 $289,000 +18.4%
    2013$3,664 $244,000 +11.4%
    2012-- $219,000 -7.2%
    2011-- $236,000 -10.6%
    2010-- $264,000
    2009-- $264,000 +5.6%
    2007-- $250,000 +5.5%
    2006-- $237,000 +4.9%
    2005-- $226,000 +28.4%
    2001$2,113 -1.3%$176,000 +6.7%
    2000$2,140 $165,000
    Find assessor info on the county website

    Neighborhood: Heather Downs

    Nearby schools

    GreatSchools rating
    Get a cash offer in 3 minutes
    Find out how much your home could sell for in as little as 3 minutes with a no-obligation cash offer.
    Estimated market value
    $777,700
    Get a cash offer in 3 minutes
    Find out how much your home could sell for in as little as 3 minutes with a no-obligation cash offer.
    Estimated market value
    $777,700