South Williamsport Ranch just minutes from the iconic Little League World Series Complex!
Discover comfort, convenience, and charm in this beautifully updated 3-bedroom, 1-bath ranch located in the heart of South Williamsport. Whether you're a first-time buyer, downsizer, or investor, this home offers the perfect blend of modern updates and warm character.
Key Features You'll Love:
Open-concept eat-in kitchen and living room, perfect for gatherings and everyday living. Gorgeous hardwood flooring throughout. Freshly repainted interior (2025) for a clean, move-in ready feel. Front porch replaced in 2023 for added curb appeal. A mostly fenced-in backyard with a large deck ideal for relaxing, entertaining, or hosting summer BBQs.
This home is the perfect blend of updates, lo
Sold for $197,000
$197,000
349 Bastian Ave S, Williamsport, PA 17702
3beds
1,475sqft
Ranch
Built in 1950
5,662 Square Feet Lot
$209,900 Zestimate®
$134/sqft
$1,355 Estimated rent
Home value
$209,900
$191,000 - $229,000
$1,355/mo
Zestimate® history
Owner options
List your home for rent
$1,355/mo
Rent Zestimate®
Find your next renter with Zillow Rental Manager. Plus, with online applications, you can quickly screen prospective tenants – for free.
$1,355/mo
Rent Zestimate®
Refinance and save
$1,335/mo
Est. payment
Refinancing to a lower rate could help reduce your monthly payments and save thousands over the life of the loan.
$1,335/mo
Est. payment
Explore your selling options
Work with a Zillow partner agent
Leverage their expertise and Zillow's premium Showcase listings to get your home seen by more buyers.
Get startedList with your own agent
Get your home in front of millions of buyers by listing it on Zillow.
Learn how to do itSell it yourself
Take full control of how buyers see your home on Zillow by listing For Sale by Owner (FSBO).
List your homeWhat's special
Freshly repainted interiorMostly fenced-in backyardGorgeous hardwood flooring throughout
Zillow last checked:
Listing updated:
Listed by:
Cherry Lorson,
FISH REAL ESTATE
Bought with:
Laurie Wells, RS349860
Adventure Realty - Mill Hall
Source: West Branch Valley AOR,MLS#: WB-102923
Facts & features
Interior
Bedrooms & bathrooms
- Bedrooms: 3
- Bathrooms: 1
- Full bathrooms: 1
Bedroom 1
- Description: HW FLOORS
- Level: Main
- Area: 100
- Dimensions: 10 x 10
Bedroom 2
- Description: HW FLOORS
- Level: Main
- Area: 72
- Dimensions: 8 x 9
Bedroom 3
- Description: HW FL & ATTIC ACCESS
- Level: Main
- Area: 36
- Dimensions: 6 x 6
Bathroom
- Description: REMODELED
- Level: Main
- Area: 48
- Dimensions: 6 x 8
Family room
- Description: WITH PELLET STOVE
- Level: Lower
- Area: 256
- Dimensions: 16 x 16
Kitchen
- Description: HALF WAY - OPEN
- Level: Main
- Area: 81
- Dimensions: 9 x 9
Living room
- Description: HW FLOORS
- Level: Main
- Area: 140
- Dimensions: 10 x 14
Office
- Description: HOME WORK CENTER
- Level: Lower
- Area: 64
- Dimensions: 8 x 8
Heating
- Oil, Hot Air
Cooling
- Central Air
Appliances
- Included: Electric, Dishwasher, Disposal, Refrigerator, Range, Microwave Built-In, Washer, Dryer, Cooktop, Built-In Electric Oven
Features
- Ceiling Fan(s)
- Flooring: Wood, Vinyl, Laminate, Hardwood
- Windows: Tilt
- Basement: Partially Finished,Full
- Has fireplace: Yes
- Fireplace features: Pellet Stove
Interior area
- Total structure area: 1,475
- Total interior livable area: 1,475 sqft
- Finished area above ground: 875
- Finished area below ground: 600
Property
Parking
- Parking features: None
Accessibility
- Accessibility features: Doorway Access 32 in.+ Wide, Hallways 36 in.+ Wide
Features
- Levels: One
- Patio & porch: Deck
- Fencing: Fenced - In Yard
- Has view: Yes
- View description: City/Skyline, City
- Waterfront features: None
Lot
- Size: 5,662 Square Feet
- Dimensions: 52 x 106
- Features: Level
- Topography: Level
Details
- Parcel number: 51-004-258
- Zoning: R1
Construction
Type & style
- Home type: SingleFamily
- Architectural style: Ranch
- Property subtype: Ranch
Materials
- Frame, Vinyl Siding
- Foundation: Block
- Roof: Shingle
Condition
- Year built: 1950
Utilities & green energy
- Electric: 200+ Amp Service
- Water: Public
Community & HOA
Community
- Security: Smoke Detector(s)
- Subdivision: None
Location
- Region: Williamsport
Financial & listing details
- Price per square foot: $134/sqft
- Tax assessed value: $80,570
- Annual tax amount: $2,524
- Date on market: 12/11/2025
- Listing terms: Cash,Conventional
- Inclusions: Pellet stove and all remaining pellets
Price history
| Date | Event | Price |
|---|---|---|
| 1/21/2026 | Sold | $197,000+3.7%$134/sqft |
Source: West Branch Valley AOR #WB-102923 Report a problem | ||
| 12/16/2025 | Pending sale | $189,900$129/sqft |
Source: West Branch Valley AOR #WB-102923 Report a problem | ||
| 12/11/2025 | Listed for sale | $189,900$129/sqft |
Source: West Branch Valley AOR #WB-102923 Report a problem | ||
| 12/30/2008 | Sold | --0 |
Source: West Branch Valley AOR #WB-53189 Report a problem | ||
Public tax history
Tax history is unavailable.
Neighborhood: 17702
Nearby homes
- $197,0003 bd1 ba875 sqft349 Bastian Ave, South Williamsport, PA 17702Sold

- $170,0003 bd1 ba875 sqft353 Bastian Ave, South Williamsport, PA 17702Sold
- $170,0003 bd1 ba1.1k sqft353 Bastian Ave, S Williamsport, PA 17702Sold
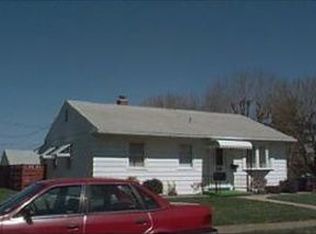
- $--3 bd1 ba1.1k sqft353 Bastian Ave S, Williamsport, PA 17702Sold
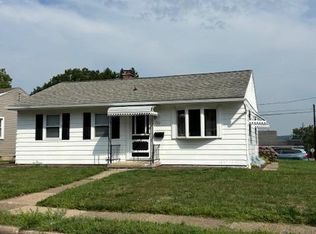
- $177,6002 bd1 ba800 sqft345 Bastian Ave, South Williamsport, PA 17702Off Market
- $162,6003 bd1 ba875 sqft352 Bastian Ave, South Williamsport, PA 17702Off Market
- $182,0003 bd2 ba825 sqft346 Bastian Ave, South Williamsport, PA 17702Off Market
- $193,9002 bd1 ba1.1k sqft341 Bastian Ave, South Williamsport, PA 17702Off Market
Nearby schools
GreatSchools rating
- 7/10Central El SchoolGrades: K-4Distance: 0.7 mi
- 5/10South Williamsport Area Junior-Senior High SchoolGrades: 7-12Distance: 0.7 mi
- 4/10Rommelt El SchoolGrades: 5-6Distance: 0.7 mi


Get pre-qualified for a loan
At Zillow Home Loans, we can pre-qualify you in as little as 5 minutes with no impact to your credit score.An equal housing lender. NMLS #10287.
- Pennsylvania
- Lycoming County
- South Williamsport
- 17702
- 349 Bastian Ave S
Nearby cities
Nearby zip codes
Other South Williamsport Topics
- Apartments for Rent in 17702
- Houses for Sale in 17702
- Houses for Rent in 17702
- 17702 Real Estate
- South Williamsport Condos
- Houses for Sale in South Williamsport
- Newest Listings in South Williamsport
- South Williamsport Home Values
- South Williamsport Real Estate Agents
- South Williamsport Refinance
- South Williamsport Mortgage Rates
