Skip main navigation
Sold for $358,000
  • $358,000

    349 Beech Street, Hudson, CO 80642

    2beds
    942sqft
    Single Family Residence
    Built in 1914
    9,375 Square Feet Lot
    $358,400 Zestimate®
    $380/sqft
    $1,819 Estimated rent

    Home value

    $358,400

    $340,000 - $376,000

    $1,819/mo

    Zestimate® history
    Loading
    Loading...

    Owner options

    List your home for rent

    $1,819/mo

    Rent Zestimate®

    Find your next renter with Zillow Rental Manager. Plus, with online applications, you can quickly screen prospective tenants – for free.

    Learn more

    $1,819/mo

    Rent Zestimate®

    Refinance and save

    $2,094/mo

    Est. payment

    Refinancing to a lower rate could help reduce your monthly payments and save thousands over the life of the loan.

    See today's rates

    $2,094/mo

    Est. payment

    Explore your selling options

    Work with a Zillow partner agent

    Leverage their expertise and Zillow's premium Showcase listings to get your home seen by more buyers.

    Get started

    List with your own agent

    Get your home in front of millions of buyers by listing it on Zillow.

    Learn how to do it

    Sell it yourself

    Take full control of how buyers see your home on Zillow by listing For Sale by Owner (FSBO).

    List your home

    What's special

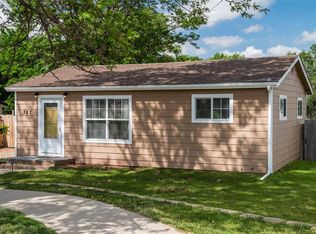
    Step into timeless character blended seamlessly with modern updates in this beautifully renovated 1914 bungalow, perfectly situated on an expansive nearly quarter-acre lot. Every major system has been thoughtfully updated, including the roof (2018), main sewer line (2018), water heater (2018), furnace and A/C (2019), exterior paint (2019), and brand-new interior paint (2025)—offering peace of mind for years to come. Inside, you’ll find luxury vinyl plank flooring throughout and a light-filled sunroom entry featuring a custom wood ceiling and abundant storage, creating a warm and welcoming first impression. The open-concept living and dining areas flow effortlessly through a charming arched entry into the fully updated kitchen (2025), complete with new countertops, backsplash, mounted microwave, updated faucet, modern lighting, and an adjustable shelving system. The primary bedroom showcases a stunning custom wood-plank vaulted ceiling, while the secondary bedroom is filled with natural light. The updated bathroom features a gorgeous vanity with a quartz countertop, blending style and functionality. Throughout the home, original 1914 character is preserved while incorporating today’s modern conveniences. Outside, enjoy all-new backyard landscaping (2024) including a new sprinkler system, fresh grass, rock surround, and a fantastic grilling and fire pit area—perfect for entertaining. The property offers a detached two-car garage, plus the original garage/shed for additional flexibility. A fully enclosed walk-in crawl space provides approximately 275 additional square feet of storage. This move-in-ready bungalow is a true must-see charmer—thoughtfully updated, beautifully maintained, and ready to welcome its next owner. Easy access to I-76 and Hwy 52

    Zillow last checked:

    Listing updated:

    Listed by:

    Laura Duggan 720-231-3732,

    Coldwell Banker Realty 56

    Bought with:

    Kyle Michel, 100078148

    RE/MAX Momentum

    Source: REcolorado as distributed by MLS GRID,MLS#: 1864017MLS Logo

    Facts & features

    Interior

    Bedrooms & bathrooms
    • Bedrooms: 2
    • Bathrooms: 1
    • 3/4 bathrooms: 1
    • Main level bathrooms: 1
    • Main level bedrooms: 2
    Bedroom
    • Description: Large Primary Bedroom Features Gorgeous Wood Plank Vaulted Ceiling
    • Features: Primary Suite
    • Level: Main
    Bedroom
    • Description: Great Space With Built-In Closet Shelving
    • Level: Main
    Bathroom
    • Description: Large Shower With Tub/Shower Combo, Updated Vanity With Quartz Countertop And Extra Built In Shelving
    • Features: Primary Suite
    • Level: Main
    Dining room
    • Description: Open Concept Living, Eating - Perfect For Entertaining
    • Level: Main
    Family room
    • Description: Oversized Living Space, Features New Interior Paint, Ceiling Fan And Lvp Flooring
    • Level: Main
    Kitchen
    • Description: Gorgeously Updated With New Counters, Backsplash, Lighting Fixtures, Mounted Microwave, Adjustable Shelving Unit, New Faucet And Stainless Steel Appliances
    • Level: Main
    Laundry
    • Description: Large Laundry Room, With Extra Built In Shelving And Cabinetry
    • Level: Main
    Sun room
    • Description: Fantastic Room With Tons Of Natural Light, Lvp Flooring, Custom Wood Plank Ceiling - Currently Being Utilized As An Office
    • Level: Main
    Heating
    • Forced Air
    Cooling
    • Central Air
    Appliances
    • Included: Dishwasher, Disposal, Dryer, Gas Water Heater, Microwave, Oven, Range, Refrigerator, Washer
    • Laundry: In Unit
    Features
    • Ceiling Fan(s), High Ceilings, Laminate Counters, No Stairs, Open Floorplan, Pantry, Quartz Counters, Smoke Free, Vaulted Ceiling(s)
    • Flooring: Laminate
    • Windows: Window Coverings, Window Treatments
    • Basement: Crawl Space,Exterior Entry
    Interior area
    • Total structure area: 942
    • Total interior livable area: 942 sqft
    • Finished area above ground: 942

    Property

    Parking
    • Total spaces: 2
    • Parking features: Exterior Access Door, Insulated Garage, Lighted, Storage
    • Garage spaces: 2
    Features
    • Levels: One
    • Stories: 1
    • Exterior features: Garden, Private Yard, Rain Gutters
    • Fencing: Full
    Lot
    • Size: 9,375 sqft
    • Features: Landscaped, Level, Sprinklers In Rear
    Details
    • Parcel number: R6355086
    • Zoning: Res
    • Special conditions: Standard

    Construction

    Type & style
    • Home type: SingleFamily
    • Architectural style: Bungalow
    • Property subtype: Single Family Residence
    Materials
    • Frame
    • Roof: Composition
    Condition
    • Updated/Remodeled
    • Year built: 1914

    Utilities & green energy

    • Electric: 110V, 220 Volts, 220 Volts in Garage
    • Sewer: Public Sewer
    • Water: Public
    • Utilities for property: Electricity Connected, Internet Access (Wired), Natural Gas Connected

    Community & neighborhood

    Security
    • Security features: Carbon Monoxide Detector(s), Smart Cameras, Smart Locks, Smoke Detector(s), Video Doorbell
    Location
    • Region: Hudson
    • Subdivision: Hudson

    Other

    Other facts
    • Listing terms: 1031 Exchange,Cash,Conventional,FHA,VA Loan
    • Ownership: Individual
    • Road surface type: Paved

    Price history

    DateEventPrice
    2/4/2026Sold$358,000$380/sqft
    Source: REcolorado as distributed by MLS GRID #1864017 Report a problem
    1/16/2026Pending sale$358,000$380/sqft
    Source: REcolorado as distributed by MLS GRID #1864017 Report a problem
    1/9/2026Price change$358,000-1.9%$380/sqft
    Source: REcolorado as distributed by MLS GRID #1864017 Report a problem
    12/25/2025Listed for sale$365,000+9.6%$387/sqft
    Source: REcolorado as distributed by MLS GRID #1864017 Report a problem
    10/13/2021Sold$333,000+38.8%$354/sqft
    Source: Public Record Report a problem
    3/28/2019Sold$240,000+6.7%$255/sqft
    Source: Public Record Report a problem
    2/26/2019Pending sale$225,000$239/sqft
    Source: TEAM HERNANDEZ REAL ESTATE #5498054 Report a problem
    2/7/2019Price change$225,000+7.1%$239/sqft
    Source: TEAM HERNANDEZ REAL ESTATE #5498054 Report a problem
    2/6/2019Pending sale$210,000$223/sqft
    Source: TEAM HERNANDEZ REAL ESTATE #5498054 Report a problem
    1/18/2019Listed for sale$210,000$223/sqft
    Source: TEAM HERNANDEZ REAL ESTATE #5498054 Report a problem
    1/2/2019Pending sale$210,000$223/sqft
    Source: TEAM HERNANDEZ REAL ESTATE #5498054 Report a problem
    12/18/2018Listed for sale$210,000$223/sqft
    Source: TEAM HERNANDEZ REAL ESTATE #5498054 Report a problem
    12/15/2018Pending sale$210,000$223/sqft
    Source: TEAM HERNANDEZ REAL ESTATE #5498054 Report a problem
    12/11/2018Price change$210,000-1.9%$223/sqft
    Source: Team Hernandez Real Estate #867668 Report a problem
    11/30/2018Listed for sale$214,000+167.5%$227/sqft
    Source: Team Hernandez Real Estate #867668 Report a problem
    12/24/2013Sold$80,000+33.3%$85/sqft
    Source: Public Record Report a problem
    11/9/2013Listed for sale$60,000-24.9%$64/sqft
    Source: Pro Realty Inc #722839 Report a problem
    5/11/2010Sold$79,900$85/sqft
    Source: Public Record Report a problem
    3/20/2010Price change$79,900-14.5%$85/sqft
    Source: Real Tech Enterprises, Inc. #846286 Report a problem
    2/28/2010Listed for sale$93,500+39.6%$99/sqft
    Source: Real Tech Enterprises, Inc. #846286 Report a problem
    7/21/1997Sold$67,000$71/sqft
    Source: Public Record Report a problem

    Public tax history

    YearProperty taxesTax assessment
    2025$1,578 +4.1%$20,730 -7.2%
    2024$1,516 +7.6%$22,340 -1%
    2023$1,409 -3.6%$22,560 +35.7%
    2022$1,462 +27.6%$16,620 -0.2%
    2021$1,146 $16,650 +23.1%
    2020$1,146 +10.1%$13,530
    2019$1,041 -12.1%$13,530 +16%
    2018$1,184 +13.7%$11,660
    2017$1,041 +3.9%$11,660 +99.3%
    2016$1,002 +123.5%$5,850
    2015$448 +30.1%$5,850 +31.5%
    2014$345 $4,450
    2013-- $4,450 +15.9%
    2012-- $3,840
    2011-- $3,840 -30.2%
    2010-- $5,500
    2009-- $5,500 -31.8%
    2008-- $8,060
    2007-- $8,060 -4.3%
    2006-- $8,420
    2005-- $8,420 +7.1%
    2004-- $7,860 -1%
    2003-- $7,940 -3.9%
    2002-- $8,260 +33.4%
    2001-- $6,190

    Find assessor info on the county website

    Neighborhood: 80642

    Nearby schools

    GreatSchools rating
    Schools provided by the listing agent
    • Elementary: Hudson
    • Middle: Weld Central
    • High: Weld Central
    • District: Weld County RE 3-J

    Source: REcolorado as distributed by MLS GRID. This data may not be complete. We recommend contacting the local school district to confirm school assignments for this home.

    Get a cash offer in 3 minutes
    Find out how much your home could sell for in as little as 3 minutes with a no-obligation cash offer.
    Estimated market value
    $358,400
    Get a cash offer in 3 minutes
    Find out how much your home could sell for in as little as 3 minutes with a no-obligation cash offer.
    Estimated market value
    $358,400