Skip main navigation
Sold for $825,000
  • $825,000

    349 BLACKBIRD COURT, BRADENTON, FL 34212

    4beds
    2,763sqft
    Single Family Residence
    Built in 2006
    0.36 Acres Lot
    $814,000 Zestimate®
    $299/sqft
    $4,026 Estimated rent

    Home value

    $814,000

    $741,000 - $895,000

    $4,026/mo

    Zestimate® history
    Loading
    Loading...

    Owner options

    List your home for rent

    $4,026/mo

    Rent Zestimate®

    Find your next renter with Zillow Rental Manager. Plus, with online applications, you can quickly screen prospective tenants – for free.

    Learn more

    $4,026/mo

    Rent Zestimate®

    Refinance and save

    $5,492/mo

    Est. payment

    Refinancing to a lower rate could help reduce your monthly payments and save thousands over the life of the loan.

    See today's rates

    $5,492/mo

    Est. payment

    Explore your selling options

    Work with a Zillow partner agent

    Leverage their expertise and Zillow's premium Showcase listings to get your home seen by more buyers.

    Get started

    List with your own agent

    Get your home in front of millions of buyers by listing it on Zillow.

    Learn how to do it

    Sell it yourself

    Take full control of how buyers see your home on Zillow by listing For Sale by Owner (FSBO).

    List your home

    What's special

    Heated saltwater poolOutdoor kitchenPeaceful retreatUpdated lanai ceilingsCozy gas log fireplaceCharming detailsBluetooth surround sound
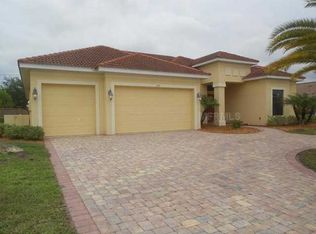
    Welcome to Your Own Tropical Oasis! Step into a serene escape that epitomizes the essence of Florida living! This stunning 4-bedroom, 3-bath home is not just a property; it’s a lifestyle, designed for those who cherish the beauty of the outdoors. Picture yourself lounging by the heated saltwater pool or unwinding in the spa, all within your completely private, oversized pool lanai. It's a true sanctuary surrounded by lush landscaping and enchanting landscape lighting that sets the perfect ambiance for evening gatherings. The heart of this home is its gorgeous outdoor space, where the updated lanai ceilings bring a fresh coastal vibe, perfect for hosting friends or relaxing with family. An outdoor kitchen makes alfresco dining a breeze, turning every meal into a delightful experience under the stars. Inside, you’ll discover over 2,700 sq ft of thoughtfully designed living space. The primary bedroom is a peaceful retreat, separate from the other bedrooms, offering the perfect amount of privacy. The fourth bedroom features its own private area and en suite bathroom, with direct access to the pool lanai—ideal for guests or even a private home office. This home is filled with charming details, like stone accents, a cozy gas log fireplace in the sitting room, and plantation shutters that let in just the right amount of natural light. Bluetooth surround sound is installed throughout, including the lanai for seamless entertainment. Located in the highly sought-after community of Greyhawk Landing, you’ll enjoy the perks of living in a gated community that boasts not one, but two community centers complete with lagoon-style pools, spas, and waterslides for endless fun. Stay active with access to pickleball, basketball, and tennis courts, along with soccer and softball fields, a playground, and a scenic fishing dock. For those who love the outdoors, there are picturesque wilderness trails for walking, biking, or rollerblading right at your doorstep. Convenience is key here, with easy access to I-75, just about 3 miles away on SR 64. You’ll find yourself near Lakewood Ranch and a brand-new Costco shopping center, not to mention the gorgeous beaches, dining, and entertainment options that make this area so desirable. Don’t miss your chance to live in this slice of paradise where every day feels like a vacation. Welcome home to your beautiful outdoor oasis! Schedule your private showing today!! Taxes and CDD listed separately to avoid duplication.

    Zillow last checked:

    Listing updated:

    Listed by:

    Chrissy Bernhart 941-404-5886,

    REGAL TOUCH REALTY INC 941-281-4885

    Bought with:

    Kate Reimler, 3592677

    MARCUS & COMPANY REALTY

    Source: Stellar MLS,MLS#: A4646385MLS LogoOriginating MLS: Sarasota - Manatee

    Facts & features

    Interior

    Bedrooms & bathrooms
    • Bedrooms: 4
    • Bathrooms: 3
    • Full bathrooms: 3
    Primary bedroom
    • Features: Walk-In Closet(s)
    • Level: First
    Bedroom 2
    • Features: Built-in Closet
    • Level: First
    • Area: 132 Square Feet
    • Dimensions: 12x11
    Primary bathroom
    • Features: Makeup/Vanity Space, Linen Closet
    • Level: First
    • Area: 247 Square Feet
    • Dimensions: 13x19
    Bathroom 3
    • Level: First
    • Area: 132 Square Feet
    • Dimensions: 12x11
    Bathroom 4
    • Features: En Suite Bathroom, Walk-In Closet(s)
    • Level: First
    • Area: 154 Square Feet
    • Dimensions: 11x14
    Dining room
    • Level: First
    • Area: 156 Square Feet
    • Dimensions: 13x12
    Family room
    • Level: First
    • Area: 336 Square Feet
    • Dimensions: 16x21
    Kitchen
    • Level: First
    • Area: 240 Square Feet
    • Dimensions: 16x15
    Living room
    • Level: First
    • Area: 182 Square Feet
    • Dimensions: 13x14
    Heating
    • Central, Heat Pump, Natural Gas
    Cooling
    • Central Air, Humidity Control
    Appliances
    • Included: Oven, Dishwasher, Disposal, Electric Water Heater, Ice Maker, Kitchen Reverse Osmosis System, Microwave, Range, Range Hood, Refrigerator, Water Softener
    • Laundry: Electric Dryer Hookup, Laundry Room, Washer Hookup
    Features
    • Ceiling Fan(s), Eating Space In Kitchen, High Ceilings, Open Floorplan, Tray Ceiling(s), Walk-In Closet(s)
    • Flooring: Carpet, Ceramic Tile, Luxury Vinyl
    • Doors: Outdoor Grill, Outdoor Kitchen
    • Windows: Window Treatments
    • Has fireplace: Yes
    • Fireplace features: Gas, Living Room
    Interior area
    • Total structure area: 4,510
    • Total interior livable area: 2,763 sqft

    Property

    Parking
    • Total spaces: 3
    • Parking features: Garage - Attached
    • Attached garage spaces: 3
    Features
    • Levels: One
    • Stories: 1
    • Exterior features: Irrigation System, Lighting, Outdoor Grill, Outdoor Kitchen
    • Has private pool: Yes
    • Pool features: Heated, Salt Water
    • Has spa: Yes
    • Spa features: Heated
    Lot
    • Size: 0.36 Acres
    • Features: Cul-De-Sac, Landscaped, Oversized Lot
    Details
    • Parcel number: 554847859
    • Zoning: PDR
    • Special conditions: None

    Construction

    Type & style
    • Home type: SingleFamily
    • Property subtype: Single Family Residence
    Materials
    • Stucco
    • Foundation: Slab
    • Roof: Tile
    Condition
    • New construction: No
    • Year built: 2006
    Details
    • Builder name: Sam Rodgers

    Utilities & green energy

    • Sewer: Public Sewer
    • Water: Public
    • Utilities for property: Electricity Connected, Natural Gas Connected, Sewer Connected, Water Connected

    Community & HOA

    Community
    • Features: Clubhouse, Deed Restrictions, Fitness Center, Gated Community - Guard, Park, Playground, Pool, Sidewalks, Tennis Court(s)
    • Pet fee: $0 monthly
    • Subdivision: GREYHAWK LANDING PH 3
    HOA
    • Has HOA: Yes
    • Amenities included: Basketball Court, Clubhouse, Fence Restrictions, Fitness Center, Gated, Pickleball Court(s), Playground, Pool, Recreation Facilities, Spa/Hot Tub, Tennis Court(s), Trail(s)
    • Services included: Community Pool
    • HOA fee: $6 monthly
    • HOA name: Elizabeth Rominger
    • HOA phone: 941-491-2339
    Location
    • Region: Bradenton

    Financial & listing details

    • Price per square foot: $299/sqft
    • Tax assessed value: $583,307
    • Annual tax amount: $4,958
    • Date on market: 3/28/2025
    • Cumulative days on market: 21 days
    • Listing terms: Cash,Conventional,FHA,VA Loan
    • Ownership: Fee Simple
    • Total actual rent: 0
    • Electric utility on property: Yes
    • Road surface type: Paved

    Price history

    DateEventPrice
    5/28/2025Sold$825,000-2.9%$299/sqft
    Source: Stellar MLS #A4646385 Report a problem
    4/20/2025Pending sale$850,000$308/sqft
    Source: Stellar MLS #A4646385 Report a problem
    3/28/2025Listed for sale$850,000+85.6%$308/sqft
    Source: Stellar MLS #A4646385 Report a problem
    6/26/2017Sold$458,000$166/sqft
    Source: Public Record Report a problem
    5/4/2017Pending sale$458,000$166/sqft
    Source: Michael Saunders & Company - Licensed Real Estate Broker Report a problem
    5/4/2017Listed for sale$458,000+19.9%$166/sqft
    Source: Michael Saunders & Company - Licensed Real Estate Broker Report a problem
    7/31/2014Sold$382,000-3.2%$138/sqft
    Source: Stellar MLS #A4100328 Report a problem
    6/15/2014Listed for sale$394,500+19.5%$143/sqft
    Source: Atchley International Realty, Inc. #A4100328 Report a problem
    10/10/2012Sold$330,000-8.3%$119/sqft
    Source: Public Record Report a problem
    5/20/2012Listing removed$359,900$130/sqft
    Source: DUNCAN REAL ESTATE, INC. #M5828774 Report a problem
    4/27/2012Listed for sale$359,900$130/sqft
    Source: DUNCAN REAL ESTATE, INC. #M5828774 Report a problem
    6/14/2011Listing removed$359,900$130/sqft
    Source: Duncan Real Estate #M5817284 Report a problem
    11/5/2010Listed for sale$359,900-36.2%$130/sqft
    Source: DUNCAN REAL ESTATE, INC. #M5817284 Report a problem
    11/2/2006Sold$563,900$204/sqft
    Source: Public Record Report a problem

    Public tax history

    YearProperty taxesTax assessment
    2025$9,067 +1.7%$398,834 +2.9%
    2024$8,918 +2.2%$387,594 +3%
    2023$8,726 +2.7%$376,305 +3%
    2022$8,498 +3.2%$365,345 +3%
    2021$8,233 +3.3%$354,704 +1.4%
    2020$7,969 -9.4%$349,807 -5.3%
    2019$8,799 $369,559 +1.7%
    2018$8,799 +2.6%$363,403 +16.3%
    2017$8,576 +17.5%$312,368 +2.1%
    2016$7,300 $305,943 +0.7%
    2015$7,300 $303,816 -4.7%
    2014$7,300 -1.7%$318,848 +12%
    2013$7,427 +742617%$284,686 +16%
    2012$1 $245,374 -6.6%
    2011$1 $262,599 -2.6%
    2010-- $269,623 -21.1%
    2009$8,543 +35.9%$341,909 -14.5%
    2008$6,288 -8.1%$399,700 -10.9%
    2007$6,841 +428.2%$448,814 +502.4%
    2006$1,295 +7%$74,500 +10.4%
    2005$1,210 +432.4%$67,500 +440%
    2004$227 $12,500
    Find assessor info on the county website

    Neighborhood: Greyhawk Landing

    Nearby schools

    GreatSchools rating
    Schools provided by the listing agent
    • Elementary: Freedom Elementary
    • Middle: Dr Mona Jain Middle
    • High: Lakewood Ranch High

    Source: Stellar MLS. This data may not be complete. We recommend contacting the local school district to confirm school assignments for this home.

    Get a cash offer in 3 minutes
    Find out how much your home could sell for in as little as 3 minutes with a no-obligation cash offer.
    Estimated market value
    $814,000
    Get a cash offer in 3 minutes
    Find out how much your home could sell for in as little as 3 minutes with a no-obligation cash offer.
    Estimated market value
    $814,000