Skip main navigation
Closed
  • $66,000

    349 Bolivar Dr #351, Bradford, PA 16701

    3beds
    1,092sqft
    Single Family Residence
    Built in 1935
    10,454 Square Feet Lot
    $103,500 Zestimate®
    $60/sqft
    $1,219 Estimated rent

    Home value

    $103,500

    $88,000 - $121,000

    $1,219/mo

    Zestimate® history
    Loading
    Loading...

    Owner options

    List your home for rent

    $1,219/mo

    Rent Zestimate®

    Find your next renter with Zillow Rental Manager. Plus, with online applications, you can quickly screen prospective tenants – for free.

    Learn more

    $1,219/mo

    Rent Zestimate®

    Refinance and save

    $369/mo

    Est. payment

    Refinancing to a lower rate could help reduce your monthly payments and save thousands over the life of the loan.

    See today's rates

    $369/mo

    Est. payment

    Explore your selling options

    Work with a Zillow partner agent

    Leverage their expertise and Zillow's premium Showcase listings to get your home seen by more buyers.

    Get started

    List with your own agent

    Get your home in front of millions of buyers by listing it on Zillow.

    Learn how to do it

    Sell it yourself

    Take full control of how buyers see your home on Zillow by listing For Sale by Owner (FSBO).

    List your home

    What's special

    Laundry hookupsLarge kitchenCozy nook areaHot water tankHard wood flooringSizable bedroomSump pump
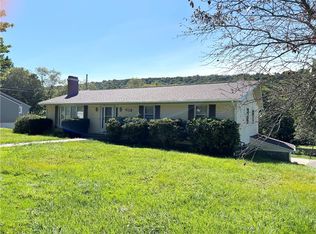
    Foster Township, 349 Bolivar Dr.(House) AND 351 Bolivar Dr.(Detached Garage with above Apartment) 349-House: A composite covered front porch welcomes you into the Large Kitchen (eat-in if desired) with dishwasher included. The first floor also consists of a spacious Living Room with a cozy nook area, another exterior door to the front Porch, a Full Bath, and a Bedroom w/built-in dresser. Access to the full unfinished Basement is off of the Kitchen. The second floor offers 1-2 Bedrooms with some Hard wood flooring. The Walk-Out Basement has Laundry hookups, houses the heat system, hot water tank, sump pump, etc., and storage area. 351-Detached Garage: 2 stalls with extra room for storage and includes a hot water tank. (currently not heated) Garage Upstairs is a 1 Bedroom Apartment- Mudroom, Kitchen with some appliances included, Dining/Living Room combo, sizable Bedroom, closets throughout, and a Full Bath. House and apartment share public water. Make an appointment to look today!

    Zillow last checked:

    Listing updated:

    Listed by:

    Michelle Zimmerman 814-331-9564,

    Zimmerman Realty LLC

    Bought with:

    Michael A. DePalma, AB046777L

    Real Estate Pros & More

    Source: NYSAMLSs,MLS#: R1522637MLS LogoOriginating MLS: McKean PA

    Facts & features

    Interior

    Bedrooms & bathrooms
    • Bedrooms: 3
    • Bathrooms: 1
    • Full bathrooms: 1
    • Main level bathrooms: 1
    • Main level bedrooms: 1
    Bedroom 1
    • Level: First
    • Dimensions: 12.00 x 7.00
    Bedroom 2
    • Level: Second
    • Dimensions: 16.00 x 12.00
    Kitchen
    • Level: First
    • Dimensions: 15.00 x 12.00
    Living room
    • Level: First
    • Dimensions: 21.00 x 12.00
    Other
    • Level: Second
    • Dimensions: 21.00 x 14.00
    Heating
    • Gas, Baseboard, Hot Water
    Appliances
    • Included: Dishwasher, Exhaust Fan, Gas Water Heater, Range Hood
    • Laundry: In Basement
    Features
    • Eat-in Kitchen, Living/Dining Room, Bedroom on Main Level
    • Flooring: Carpet, Hardwood, Varies, Vinyl
    • Basement: Walk-Out Access,Sump Pump
    • Has fireplace: No
    Interior area
    • Total structure area: 1,092
    • Total interior livable area: 1,092 sqft

    Property

    Parking
    • Total spaces: 2
    • Parking features: Detached, Electricity, Garage, Storage
    • Garage spaces: 2
    Features
    • Levels: Two
    • Stories: 2
    • Patio & porch: Open, Porch
    • Exterior features: Blacktop Driveway, Gravel Driveway
    Lot
    • Size: 10,454 Square Feet
    • Dimensions: 109 x 97
    Details
    • Additional structures: Garage Apartment
    • Parcel number: 21,012.20200AND21,012.20200./02
    • Special conditions: Standard

    Construction

    Type & style
    • Home type: SingleFamily
    • Architectural style: Other,Two Story,See Remarks
    • Property subtype: Single Family Residence
    Materials
    • Wood Siding
    • Foundation: Block
    • Roof: Shingle
    Condition
    • Resale
    • Year built: 1935

    Utilities & green energy

    • Sewer: Connected
    • Water: Connected, Public, Other, See Remarks
    • Utilities for property: Sewer Connected, Water Connected

    Community & HOA

    Location
    • Region: Bradford

    Financial & listing details

    • Price per square foot: $60/sqft
    • Tax assessed value: $48,600
    • Annual tax amount: $1,913
    • Date on market: 2/25/2024
    • Cumulative days on market: 5 days
    • Listing terms: Cash,Conventional

    Price history

    DateEventPrice
    3/28/2024Sold$66,000+10.2%$60/sqft
    Source: NYSAMLSs #R1522637 Report a problem
    3/1/2024Pending sale$59,900$55/sqft
    Source: NYSAMLSs #R1522637 Report a problem
    2/25/2024Listed for sale$59,900$55/sqft
    Source: NYSAMLSs #R1522637 Report a problem

    Public tax history

    Tax history is unavailable.

    Neighborhood: 16701

    Nearby schools

    GreatSchools rating
    Schools provided by the listing agent
    • Elementary: George G. Blaisdell Elementary
    • Middle: Floyd C. Fretz Middle School
    • High: Bradford Area HS
    • District: Bradford Area-PA

    Source: NYSAMLSs. This data may not be complete. We recommend contacting the local school district to confirm school assignments for this home.

    Get pre-qualified for a loan
    At Zillow Home Loans, we can pre-qualify you in as little as 5 minutes with no impact to your credit score.

    An equal housing lender. NMLS #10287.