Welcome to 349 Brennen Circle in desirable Roseville! This spacious 2,504 sq ft home offers flexibility, comfort, and a prime location. Featuring 4-5 bedrooms and 3 full bathrooms, the layout is ideal for a variety of living needs. The downstairs office can easily function as a bedroom, perfect for guests or multi-generational living. Upstairs, a game room currently used as a gym offers endless possibilities as an additional bedroom, or media space. The lovely kitchen is designed for both everyday living and entertaining, featuring seamless solid countertops, stainless steel appliances, a center island, and a spacious walk-in pantry with plenty of storage. Enjoy multiple living spaces throughout the home including a formal living room, dining room, great room, and a welcoming family room with a fireplace, creating plenty of space for relaxing, entertaining, and gathering with family and friends. The home provides generous living areas, great natural light, and plenty of room to grow and customize. Step outside to a lovely backyard featuring fruit-bearing bushes and inviting outdoor spaces to relax and enjoy the day. Whether hosting BBQs with friends and family or enjoying a quiet morning coffee, the backyard offers a wonderful setting for outdoor living and entertaining. Conveniently located near top-rated Roseville City School District schools, local parks, and premier shopping and dining at Westfield Galleria at Roseville and Fountains at Roseville, this home combines everyday convenience with a vibrant lifestyle. Don't miss the opportunity to make this versatile and well-located home your own!
Closed
$689,000
349 Brennen Cir, Roseville, CA 95678
4beds
2,504sqft
Single Family Residence
Built in 1997
6,120 Square Feet Lot
$689,100 Zestimate®
$275/sqft
$3,443 Estimated rent
Home value
$689,100
$641,000 - $737,000
$3,443/mo
Zestimate® history
Owner options
List your home for rent
$3,443/mo
Rent Zestimate®
Find your next renter with Zillow Rental Manager. Plus, with online applications, you can quickly screen prospective tenants – for free.
$3,443/mo
Rent Zestimate®
Refinance and save
$4,335/mo
Est. payment
Refinancing to a lower rate could help reduce your monthly payments and save thousands over the life of the loan.
$4,335/mo
Est. payment
Explore your selling options
Work with a Zillow partner agent
Leverage their expertise and Zillow's premium Showcase listings to get your home seen by more buyers.
Get startedList with your own agent
Get your home in front of millions of buyers by listing it on Zillow.
Learn how to do itSell it yourself
Take full control of how buyers see your home on Zillow by listing For Sale by Owner (FSBO).
List your homeWhat's special
Center islandDownstairs officeGreat natural lightDining roomGreat roomStainless steel appliancesMultiple living spaces
Zillow last checked:
Listing updated:
Listed by:
Liz Hunter DRE #01323362 916-276-9097,
Better Homes and Gardens RE,
Cathy Christiansen DRE #01203957 916-835-6159,
Better Homes and Gardens RE
Bought with:
Paris Eghterafi, DRE #01896514
Direct Realty and Mortgage
Source: MetroList Services of CA,MLS#: 226057247Originating MLS: MetroList Services, Inc.
Facts & features
Interior
Bedrooms & bathrooms
- Bedrooms: 4
- Bathrooms: 3
- Full bathrooms: 3
Rooms
- Room types: Bonus Room, Office
Dining room
- Features: Breakfast Nook, Dining/Living Combo
Kitchen
- Features: Pantry Closet, Kitchen Island
Heating
- Central, Natural Gas
Cooling
- Ceiling Fan(s), Central Air
Appliances
- Included: Gas Cooktop, Range Hood, Dishwasher, Microwave
- Laundry: Inside, Inside Room
Features
- Flooring: Bamboo, Carpet, Tile, Vinyl
- Number of fireplaces: 1
- Fireplace features: Family Room
Interior area
- Total structure area: 0
- Total interior livable area: 2,504 sqft
Property
Parking
- Total spaces: 3
- Parking features: Attached, Garage Faces Front
- Attached garage spaces: 3
Features
- Levels: Two
- Stories: 2
Lot
- Size: 6,120 Square Feet
- Features: Auto Sprinkler F&R, Shape Regular
Details
- Additional structures: Pergola, Shed(s), Storage
- Parcel number: 363080022000
- Zoning: RES
- Special conditions: Standard
Construction
Type & style
- Home type: SingleFamily
- Property subtype: Single Family Residence
Materials
- Stucco, Frame, Wood
- Foundation: Slab
- Roof: Tile
Condition
- Year built: 1997
Utilities & green energy
- Electric: 220 Volts in Laundry
- Sewer: Public Sewer
- Water: Public
- Utilities for property: Public
Community & HOA
Community
- Subdivision: Highland Reserve West
Location
- Region: Roseville
Financial & listing details
- Price per square foot: $275/sqft
- Tax assessed value: $401,173
- Price range: $689K - $689K
- Date on market: 5/7/2026
Price history
| Date | Event | Price |
|---|---|---|
| 8/7/2026 | Sold | $689,000-1.4%$275/sqft |
Source: MetroList Services of CA #226057247 Report a problem | ||
| 7/8/2026 | Pending sale | $699,000$279/sqft |
Source: MetroList Services of CA #226057247 Report a problem | ||
| 5/7/2026 | Listed for sale | $699,000+127.7%$279/sqft |
Source: MetroList Services of CA #226057247 Report a problem | ||
| 4/8/2011 | Sold | $307,000-2.5%$123/sqft |
Source: MetroList Services of CA #10066018 Report a problem | ||
| 10/27/2010 | Price change | $315,000-4.5%$126/sqft |
Source: NRT California #10066018 Report a problem | ||
| 8/21/2010 | Price change | $329,900-2.4%$132/sqft |
Source: NRT California #10066018 Report a problem | ||
| 7/18/2010 | Price change | $338,000-2%$135/sqft |
Source: NRT California #10066018 Report a problem | ||
| 7/3/2010 | Price change | $345,000-1.1%$138/sqft |
Source: NRT California #10066018 Report a problem | ||
| 6/13/2010 | Price change | $349,000-1.7%$139/sqft |
Source: NRT California #10066018 Report a problem | ||
| 5/6/2010 | Listed for sale | $355,000-2.5%$142/sqft |
Source: NRT California #10066018 Report a problem | ||
| 9/5/2003 | Sold | $364,000+82.5%$145/sqft |
Source: Public Record Report a problem | ||
| 7/2/1997 | Sold | $199,500$80/sqft |
Source: Public Record Report a problem | ||
Public tax history
| Year | Property taxes | Tax assessment |
|---|---|---|
| 2026 | -- | $401,173 +2% |
| 2025 | $4,172 +1.5% | $393,308 +2% |
| 2024 | $4,111 +2% | $385,597 +2% |
| 2023 | $4,031 -0.2% | $378,037 +2% |
| 2022 | $4,039 +2.4% | $370,626 +2% |
| 2021 | $3,944 +0.4% | $363,360 +1% |
| 2020 | $3,928 | $359,635 +2% |
| 2019 | $3,928 +5.4% | $352,584 +2% |
| 2018 | $3,726 +1.2% | $345,671 +2% |
| 2017 | $3,683 -15.2% | $338,894 +2% |
| 2016 | $4,344 +1% | $332,250 +1.5% |
| 2015 | $4,302 +0.1% | $327,260 +2% |
| 2014 | $4,297 | $320,851 +2.5% |
| 2013 | -- | $313,000 +6.8% |
| 2012 | -- | $293,000 -7.1% |
| 2011 | -- | $315,504 -4.5% |
| 2010 | -- | $330,527 -5.7% |
| 2009 | -- | $350,559 -11% |
| 2008 | -- | $394,003 +2% |
| 2007 | -- | $386,278 +2% |
| 2006 | -- | $378,705 +2% |
| 2005 | -- | $371,280 +2% |
| 2004 | -- | $364,000 +65.6% |
| 2003 | -- | $219,767 +2% |
| 2002 | -- | $215,459 +2% |
| 2001 | -- | $211,235 +2% |
| 2000 | -- | $207,094 |
Find assessor info on the county website
Neighborhood: Highland Reserve
Nearby homes
- $721,7004 bd3 ba2.2k sqft341 Brennen Cir, Roseville, CA 95678Off Market

- $816,8004 bd2 ba3.1k sqft357 Brennen Cir, Roseville, CA 95678Off Market
- $845,8004 bd3 ba3.1k sqft60 Meridian Ct, Roseville, CA 95678Off Market

- $778,4005 bd3 ba3.1k sqft333 Brennen Cir, Roseville, CA 95678Off Market
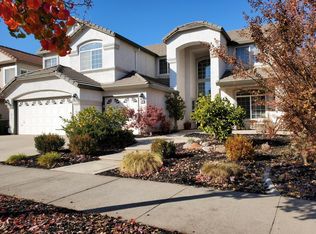
- $920,8004 bd3 ba3.1k sqft52 Meridian Ct, Roseville, CA 95678Off Market
- $653,0004 bd2 ba1.9k sqft365 Brennen Cir, Roseville, CA 95678Off Market
- $816,9004 bd3 ba2.7k sqft59 Ditzhazy Ct, Roseville, CA 95678Off Market
- $746,4004 bd3 ba2.3k sqft51 Ditzhazy Ct, Roseville, CA 95678Off Market
Nearby schools
GreatSchools rating
- 8/10Vencil Brown Elementary SchoolGrades: K-5Distance: 0.1 mi
- 5/10George A. Buljan Middle SchoolGrades: 6-8Distance: 0.5 mi
- 7/10Roseville High SchoolGrades: 9-12Distance: 2 mi
Get a cash offer in 3 minutes
Find out how much your home could sell for in as little as 3 minutes with a no-obligation cash offer.
Estimated market value
$689,100
Get a cash offer in 3 minutes
Find out how much your home could sell for in as little as 3 minutes with a no-obligation cash offer.
Estimated market value
$689,100
- California
- Placer County
- Roseville
- 95678
- Highland Reserve
- 349 Brennen Cir
Nearby cities
Nearby neighborhoods
Nearby zip codes
Other Roseville Topics
