Immaculate Ranch Home in One of the Area’s Most Sought-After Neighborhoods! Step inside this beautifully maintained ranch-style home, where timeless charm meets modern updates. Loved and meticulously cared for by the current owners, this residence has seen thoughtful renovations throughout—ensuring style, comfort, and peace of mind for years to come. From the moment you enter, gleaming hardwood floors welcome you into sunlit living spaces, while the updated ceramic-tiled bathrooms bring a touch of elegance. The fully remodeled kitchen is a chef’s dream, complete with a natural gas stove, newer high-quality appliances, and stylish finishes that make cooking a joy. Both bathrooms have been tastefully renovated, the basement has been finished for added living space, and every window has been replaced with premium Andersen windows. Recent upgrades include attic insulation, dual attic fans, a repaved driveway, a large storage shed, and an updated heating system. Outdoors, lush landscaping and a convenient irrigation system enhance the property’s curb appeal. Relax on the welcoming front porch overlooking the neighborhood, or enjoy the privacy of a spacious back patio surrounded by mature trees. Inside, you’ll find two main-level bedrooms, two full baths, and a cozy living area anchored by a natural gas fireplace—perfect for creating a warm, inviting atmosphere year-round. The basement offers versatile space for a hobby room, office, or even a guest suite, along with abundant storage in the unfinished section, garage, and attic. A radon mitigation system is already in place for added peace of mind. This home is more than move-in ready—it’s been thoughtfully prepared for its next owners to simply step in and enjoy. In a neighborhood known for its charm, community feel, and convenience, opportunities like this are rare.
Sold for $364,000
$364,000
349 Briar Ln, Chambersburg, PA 17202
3beds
2,612sqft
Single Family Residence
Built in 1973
0.52 Acres Lot
$373,000 Zestimate®
$139/sqft
$2,437 Estimated rent
Home value
$373,000
$332,000 - $418,000
$2,437/mo
Zestimate® history
Owner options
List your home for rent
$2,437/mo
Rent Zestimate®
Find your next renter with Zillow Rental Manager. Plus, with online applications, you can quickly screen prospective tenants – for free.
$2,437/mo
Rent Zestimate®
Refinance and save
$2,289/mo
Est. payment
Refinancing to a lower rate could help reduce your monthly payments and save thousands over the life of the loan.
$2,289/mo
Est. payment
Explore your selling options
Work with a Zillow partner agent
Leverage their expertise and Zillow's premium Showcase listings to get your home seen by more buyers.
Get startedList with your own agent
Get your home in front of millions of buyers by listing it on Zillow.
Learn how to do itSell it yourself
Take full control of how buyers see your home on Zillow by listing For Sale by Owner (FSBO).
List your homeWhat's special
Natural gas fireplaceStylish finishesSpacious back patioWelcoming front porchPremium andersen windowsSurrounded by mature treesLush landscaping
Zillow last checked:
Listing updated:
Listed by:
ANNA WELLS 717-404-1893,
Berkshire Hathaway HomeServices Homesale Realty
Bought with:
Brian Mokricky, RSR003994
Coldwell Banker Realty
Source: Bright MLS,MLS#: PAFL2029226
Facts & features
Interior
Bedrooms & bathrooms
- Bedrooms: 3
- Bathrooms: 3
- Full bathrooms: 2
- 1/2 bathrooms: 1
- Main level bathrooms: 2
- Main level bedrooms: 2
Rooms
- Room types: Bedroom 2, Bedroom 1, Bathroom 1, Bathroom 2, Half Bath
Bedroom 1
- Level: Main
Bedroom 1
- Level: Lower
Bedroom 2
- Level: Main
Bathroom 1
- Level: Main
Bathroom 2
- Level: Main
Half bath
- Level: Lower
Heating
- Forced Air, Heat Pump, Baseboard, Electric, Natural Gas
Cooling
- Central Air, Electric
Appliances
- Included: Electric Water Heater
Features
- Attic, Attic/House Fan, Bathroom - Tub Shower, Bathroom - Walk-In Shower, Breakfast Area, Combination Dining/Living, Combination Kitchen/Dining, Entry Level Bedroom, Family Room Off Kitchen, Open Floorplan, Kitchen Island, Upgraded Countertops, Walk-In Closet(s), Other
- Flooring: Wood
- Basement: Connecting Stairway,Partial,Full,Partially Finished,Side Entrance,Sump Pump,Unfinished,Windows,Workshop,Other
- Number of fireplaces: 1
Interior area
- Total structure area: 3,012
- Total interior livable area: 2,612 sqft
- Finished area above ground: 1,512
- Finished area below ground: 1,100
Property
Parking
- Total spaces: 2
- Parking features: Storage, Built In, Garage Faces Side, Garage Door Opener, Inside Entrance, Oversized, Other, Attached, Driveway
- Garage spaces: 2
- Has uncovered spaces: Yes
Accessibility
- Accessibility features: Accessible Doors
Features
- Levels: Two
- Stories: 2
- Pool features: None
- Has view: Yes
- View description: Mountain(s), Other
Lot
- Size: 0.52 Acres
Details
- Additional structures: Above Grade, Below Grade
- Parcel number: 100D09C001.000000
- Zoning: R101
- Special conditions: Standard
Construction
Type & style
- Home type: SingleFamily
- Architectural style: Ranch/Rambler
- Property subtype: Single Family Residence
Materials
- Brick
- Foundation: Concrete Perimeter, Active Radon Mitigation
Condition
- Excellent
- New construction: No
- Year built: 1973
Utilities & green energy
- Sewer: Public Sewer
- Water: Public
Community & HOA
Community
- Subdivision: South Guilford
HOA
- Has HOA: No
Location
- Region: Chambersburg
- Municipality: 1-1
Financial & listing details
- Price per square foot: $139/sqft
- Tax assessed value: $27,200
- Annual tax amount: $4,431
- Date on market: 8/18/2025
- Listing agreement: Exclusive Right To Sell
- Ownership: Fee Simple
Price history
| Date | Event | Price |
|---|---|---|
| 10/2/2025 | Sold | $364,000-1.6%$139/sqft |
Source:  Bright MLS #PAFL2029226 Report a problem Bright MLS #PAFL2029226 Report a problem | ||
| 9/4/2025 | Pending sale | $369,900$142/sqft |
Source: Bright MLS #PAFL2029226 Report a problem | ||
| 8/18/2025 | Listed for sale | $369,900$142/sqft |
Source: Bright MLS #PAFL2029226 Report a problem | ||
Public tax history
| Year | Property taxes | Tax assessment |
|---|---|---|
| 2024 | $4,431 +6.5% | $27,200 |
| 2023 | $4,159 +2.4% | $27,200 |
| 2022 | $4,062 | $27,200 |
| 2021 | $4,062 +2.7% | $27,200 |
| 2020 | $3,955 +5.1% | $27,200 |
| 2018 | $3,762 +382.7% | $27,200 |
| 2017 | $779 | $27,200 |
| 2016 | $779 +7.3% | $27,200 |
| 2015 | $726 | $27,200 |
| 2014 | $726 | $27,200 |
| 2013 | $726 +2.9% | $27,200 |
| 2012 | $706 | $27,200 |
| 2011 | $706 | $27,200 |
| 2010 | $706 +2% | $27,200 |
| 2009 | $692 +15.9% | $27,200 |
| 2008 | $597 +0.9% | $27,200 |
| 2007 | $592 | $27,200 |
| 2006 | $592 -67.9% | $27,200 |
| 2005 | $1,842 +304.4% | $27,200 |
| 2004 | $456 +13.6% | $27,200 |
| 2003 | $401 +35.3% | $27,200 |
| 2000 | $296 | $27,200 |
Find assessor info on the county website
Neighborhood: 17202
Nearby homes
- $1,100-- bd-- ba-- sqft341 Briar Ln, Chambersburg, PA 17202Off Market
- $290,0003 bd2 ba2k sqft345 Briar Ln, Chambersburg, PA 17202Sold
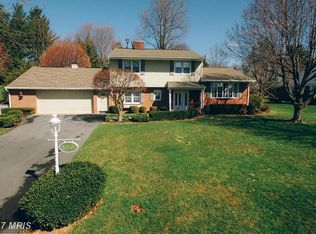
- $332,7003 bd3 ba2.2k sqft353 Briar Ln, Chambersburg, PA 17202Off Market
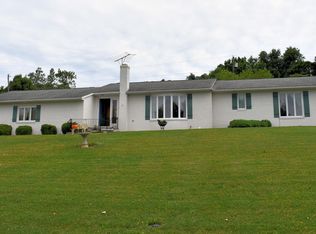
- $350,100-- bd2 ba2.1k sqft344 Briar Ln, Chambersburg, PA 17202Off Market
- $340,3003 bd2 ba1.8k sqft340 Overhill Dr, Chambersburg, PA 17202Off Market
- $264,200-- bd1 ba1.6k sqft341 Briar Ln, Chambersburg, PA 17202Off Market
- $284,400-- bd1 ba1.4k sqft346 Briar Ln, Chambersburg, PA 17202Off Market
- $314,100-- bd3 ba1.6k sqft342 Briar Ln, Chambersburg, PA 17202Off Market
Nearby schools
GreatSchools rating
- 7/10Falling Spring El SchoolGrades: K-5Distance: 1.3 mi
- 7/10Chambersburg Area Ms - SouthGrades: 6-8Distance: 2.3 mi
- 3/10Chambersburg Area Senior High SchoolGrades: 9-12Distance: 3 mi
Schools provided by the listing agent
- District: Chambersburg Area
Source: Bright MLS. This data may not be complete. We recommend contacting the local school district to confirm school assignments for this home.


Get pre-qualified for a loan
At Zillow Home Loans, we can pre-qualify you in as little as 5 minutes with no impact to your credit score.An equal housing lender. NMLS #10287.
Sell for more on Zillow
Get a Zillow Showcase℠ listing at no additional cost and you could sell for .
$373,000
2% more
+$7,460
With Zillow Showcase(estimated)
$380,460
- Pennsylvania
- Franklin County
- Chambersburg
- 17202
- 349 Briar Ln
Nearby cities
Nearby zip codes
Other Chambersburg Topics
