This stunning, fully remodeled brick 3 bed. 2 bath home with full finished basement offers a modern touch with sleek French gray walls and beautiful hard flooring. Every detail has been updated, including a brand-new architectural shingle roof and energy-efficient thermal-insulated windows. The heart of the home is the fully renovated kitchen, featuring elegant maple cabinets, granite countertops, and a stylish travertine backsplash. Additional pantry closet and a dedicated pantry/butler cabinet in the dinette provide ample storage. The kitchen is outfitted with high-end stainless-steel appliances, including a Samsung stove, stainless steel hood, and a Frigidaire refrigerator, complemented by an undermount sink with a modern faucet and built-in soap dispenser. The spacious first floor offers three generously sized bedrooms and an updated hall bath, complete with a tiled tub surround. The full finished basement is an entertainer's dream, boasting an expansive open layout perfect for recreation or to divide up the way you want. A luxurious Euro-style full bathroom features a tiled shower surround, a sleek rain showerhead, and glass doors, creating a spa-like retreat. Outside, the backyard is thoughtfully designed with distinct areas for relaxation and utility. A large, covered porch extends the home's living space, while the green Lucious lawn is well cared for, storage area, and dog run provide functionality and convenience. The detached 1 car garage, with brand-new siding and a roof, sits conveniently to one side with huge driveway for plenty of parking. This home is built on a solid concrete foundation with a steel beam for superior support, this home is exceptionally strong and durable. With its blend of modern updates, timeless craftsmanship, and well-planned layout, this home is a true gem! come home and enjoy!
Closed
$374,900
349 Catalpa Ave, Wood Dale, IL 60191
3beds
1,092sqft
Single Family Residence
Built in 1960
8,250 Square Feet Lot
$394,400 Zestimate®
$343/sqft
$2,657 Estimated rent
Home value
$394,400
$359,000 - $434,000
$2,657/mo
Zestimate® history
Owner options
List your home for rent
$2,657/mo
Rent Zestimate®
Find your next renter with Zillow Rental Manager. Plus, with online applications, you can quickly screen prospective tenants – for free.
$2,657/mo
Rent Zestimate®
Refinance and save
$2,648/mo
Est. payment
Refinancing to a lower rate could help reduce your monthly payments and save thousands over the life of the loan.
$2,648/mo
Est. payment
Explore your selling options
Work with a Zillow partner agent
Leverage their expertise and Zillow's premium Showcase listings to get your home seen by more buyers.
Get startedList with your own agent
Get your home in front of millions of buyers by listing it on Zillow.
Learn how to do itSell it yourself
Take full control of how buyers see your home on Zillow by listing For Sale by Owner (FSBO).
List your homeWhat's special
Modern updatesFull finished basementSteel beamFully renovated kitchenExpansive open layoutWell-planned layoutStorage area
Zillow last checked:
Listing updated:
Listed by:
Pete Rodriguez 630-377-1771,
Coldwell Banker Realty
Bought with:
Regi Ortega
T.K. Realty Inc
Source: MRED as distributed by MLS GRID,MLS#: 12313088
Facts & features
Interior
Bedrooms & bathrooms
- Bedrooms: 3
- Bathrooms: 2
- Full bathrooms: 2
Rooms
- Room types: Recreation Room, Utility Room-Lower Level
Primary bedroom
- Features: Flooring (Hardwood), Window Treatments (Blinds, Insulated Windows)
- Level: Main
- Area: 121 Square Feet
- Dimensions: 11X11
Bedroom 2
- Features: Flooring (Hardwood), Window Treatments (Blinds, Insulated Windows)
- Level: Main
- Area: 108 Square Feet
- Dimensions: 12X09
Bedroom 3
- Features: Flooring (Hardwood), Window Treatments (Blinds, Insulated Windows)
- Level: Main
- Area: 99 Square Feet
- Dimensions: 11X09
Dining room
- Features: Flooring (Parquet), Window Treatments (Blinds, Insulated Windows)
- Level: Main
- Area: 81 Square Feet
- Dimensions: 9X9
Kitchen
- Features: Kitchen (Eating Area-Table Space, Pantry-Closet, Granite Counters, Updated Kitchen), Flooring (Parquet), Window Treatments (Blinds, Insulated Windows)
- Level: Main
- Area: 132 Square Feet
- Dimensions: 12X11
Laundry
- Features: Flooring (Other)
- Level: Basement
- Area: 70 Square Feet
- Dimensions: 14X5
Living room
- Features: Flooring (Hardwood), Window Treatments (Blinds, Insulated Windows)
- Level: Main
- Area: 247 Square Feet
- Dimensions: 19X13
Recreation room
- Features: Flooring (Hardwood), Window Treatments (Insulated Windows)
- Level: Basement
- Area: 630 Square Feet
- Dimensions: 35X18
Other
- Features: Flooring (Other)
- Level: Basement
- Area: 110 Square Feet
- Dimensions: 11X10
Heating
- Natural Gas, Forced Air
Cooling
- Central Air
Appliances
- Included: Dishwasher, Refrigerator, Washer, Dryer, Stainless Steel Appliance(s), Range Hood
- Laundry: Gas Dryer Hookup, In Unit
Features
- 1st Floor Bedroom, 1st Floor Full Bath
- Flooring: Hardwood
- Basement: Finished,Full
- Attic: Unfinished
Interior area
- Total structure area: 2,184
- Total interior livable area: 1,092 sqft
- Finished area below ground: 830
Property
Parking
- Total spaces: 1.5
- Parking features: Asphalt, Garage Door Opener, On Site, Garage Owned, Detached, Garage
- Garage spaces: 1.5
- Has uncovered spaces: Yes
Accessibility
- Accessibility features: No Disability Access
Features
- Stories: 1
- Patio & porch: Patio
- Fencing: Fenced
Lot
- Size: 8,250 Square Feet
- Dimensions: 50 X 165
Details
- Additional structures: Shed(s)
- Parcel number: 0310320011
- Special conditions: None
Construction
Type & style
- Home type: SingleFamily
- Architectural style: Step Ranch
- Property subtype: Single Family Residence
Materials
- Brick
- Foundation: Concrete Perimeter
- Roof: Asphalt
Condition
- New construction: No
- Year built: 1960
- Major remodel year: 2022
Details
- Builder model: STEP-RANCH
Utilities & green energy
- Electric: Circuit Breakers, 100 Amp Service
- Sewer: Public Sewer
- Water: Public
Community & HOA
HOA
- Services included: None
Location
- Region: Wood Dale
Financial & listing details
- Price per square foot: $343/sqft
- Tax assessed value: $86,643
- Annual tax amount: $5,281
- Date on market: 4/2/2025
- Listing terms: Conventional
- Ownership: Fee Simple
Price history
| Date | Event | Price |
|---|---|---|
| 6/30/2025 | Sold | $374,900$343/sqft |
Source:  MRED as distributed by MLS GRID #12313088 Report a problem MRED as distributed by MLS GRID #12313088 Report a problem | ||
| 5/17/2025 | Contingent | $374,900$343/sqft |
Source: MRED as distributed by MLS GRID #12313088 Report a problem | ||
| 5/9/2025 | Price change | $374,900-1.3%$343/sqft |
Source: MRED as distributed by MLS GRID #12313088 Report a problem | ||
| 4/2/2025 | Listed for sale | $380,000+60.3%$348/sqft |
Source: MRED as distributed by MLS GRID #12313088 Report a problem | ||
| 4/3/2020 | Sold | $237,000-1.2%$217/sqft |
Source: MRED as distributed by MLS GRID #10612771 Report a problem | ||
| 1/28/2020 | Pending sale | $239,900$220/sqft |
Source: Re/Max 1st #10612771 Report a problem | ||
| 1/17/2020 | Price change | $239,900-7.7%$220/sqft |
Source: Re/Max 1st #10612771 Report a problem | ||
| 10/25/2019 | Price change | $259,900-3.7%$238/sqft |
Source: Online Brokers Inc. #10534306 Report a problem | ||
| 10/17/2019 | Price change | $269,900-3.6%$247/sqft |
Source: Online Brokers Inc. #10534306 Report a problem | ||
| 10/1/2019 | Listed for sale | $279,900+60.9%$256/sqft |
Source: Online Brokers Inc. #10534306 Report a problem | ||
| 7/9/2001 | Sold | $174,000$159/sqft |
Source: Public Record Report a problem | ||
Public tax history
| Year | Property taxes | Tax assessment |
|---|---|---|
| 2024 | $5,656 +7.1% | $86,643 +8.8% |
| 2023 | $5,281 +1.3% | $79,650 +5.4% |
| 2022 | $5,215 +5.5% | $75,540 +4.4% |
| 2021 | $4,942 +7.1% | $72,350 +4.4% |
| 2020 | $4,613 +3.2% | $69,300 +4% |
| 2019 | $4,471 -0.9% | $66,630 |
| 2018 | $4,511 +3.5% | $66,630 +4.6% |
| 2017 | $4,357 +5.1% | $63,680 +8.3% |
| 2016 | $4,147 +3.6% | $58,800 +8.2% |
| 2015 | $4,002 -3.1% | $54,320 -2.4% |
| 2014 | $4,132 +0.5% | $55,630 -2% |
| 2013 | $4,112 +0.7% | $56,770 -6.4% |
| 2012 | $4,083 -7.8% | $60,620 -17.3% |
| 2011 | $4,426 +5% | $73,300 -5% |
| 2010 | $4,218 +4.2% | $77,190 -9.1% |
| 2009 | $4,046 -0.2% | $84,880 |
| 2008 | $4,053 +6.7% | $84,880 +7.6% |
| 2007 | $3,798 +7.6% | $78,890 +7.2% |
| 2006 | $3,530 +6.1% | $73,580 +8% |
| 2005 | $3,327 +4.9% | $68,130 +6.5% |
| 2004 | $3,171 +3.9% | $63,970 +9% |
| 2003 | $3,051 +10.6% | $58,690 +11.8% |
| 2002 | $2,758 +46.4% | $52,510 +8.1% |
| 2001 | $1,884 -0.3% | $48,570 +5.8% |
| 2000 | $1,890 | $45,910 |
Find assessor info on the county website
Neighborhood: 60191
Nearby homes
- $339,6003 bd2 ba1.3k sqft347 Catalpa Ave, Wood Dale, IL 60191Off Market
- $361,600-- bd1 ba1.5k sqft353 Catalpa Ave, Wood Dale, IL 60191Off Market
- $341,1003 bd1 ba1.4k sqft345 Catalpa Ave, Wood Dale, IL 60191Off Market

- $360,4004 bd1 ba1.9k sqft357 Catalpa Ave, Wood Dale, IL 60191Off Market
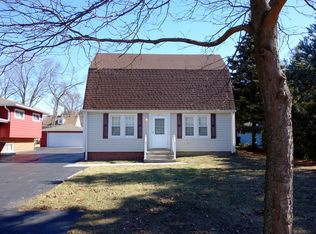
- $344,400-- bd1 ba1.4k sqft339 Catalpa Ave, Wood Dale, IL 60191Off Market
- $337,800-- bd1 ba1k sqft361 Catalpa Ave, Wood Dale, IL 60191Off Market
- $445,0005 bd2 ba1.8k sqft350 N Central Ave, Wood Dale, IL 60191Sold
- $315,0003 bd2 ba1.5k sqft348 N Central Ave, Wood Dale, IL 60191Sold
Nearby schools
GreatSchools rating
- NAOakbrook Elementary SchoolGrades: K-2Distance: 0.9 mi
- 7/10Wood Dale Jr High SchoolGrades: 6-8Distance: 0.8 mi
- 5/10Fenton High SchoolGrades: 9-12Distance: 1 mi
Schools provided by the listing agent
- Elementary: Westview Elementary School
- Middle: Wood Dale Junior High School
- High: Wood Dale Junior High School
- District: 7
Source: MRED as distributed by MLS GRID. This data may not be complete. We recommend contacting the local school district to confirm school assignments for this home.
Get a cash offer in 3 minutes
Find out how much your home could sell for in as little as 3 minutes with a no-obligation cash offer.
Estimated market value
$394,400
Get a cash offer in 3 minutes
Find out how much your home could sell for in as little as 3 minutes with a no-obligation cash offer.
Estimated market value
$394,400
- Illinois
- DuPage County
- Wood Dale
- 60191
- 349 Catalpa Ave
Nearby cities
Nearby zip codes
Other Wood Dale Topics
