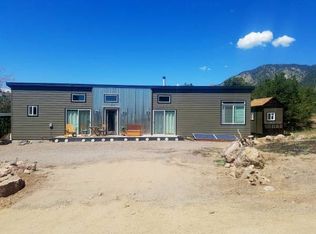
Welcome to your log cabin in the woods! Tucked away in the pinon trees with views of Kit Carson, this is the quintessential mountain retreat. This home is a private spread--the cabin is down a long driveway away from the already quiet section of Chaparral. Across the yard is an oversized 2-car garage with upstairs bedroom and full bath. So many options! The home has charming vaulted ceilings and large windows that make abundant nature outside accessible inside. The living room great room is a living/dining combo open to a galley kitchen, well equipped with electric stove, closet pantry and a bar pass-through to the dining area. Adjacent to the main living area is a delightful sunroom, currently used as an exercise and sitting area, that soaks in the morning sun. The cabin is 2 bedroom and 2 bath: Both bedrooms are downstairs and share a shower bath. The upstairs loft also has a 1/2 bath, making this space suitable for office, media, art, or as a comfortable alternative sleeping area. In addition to a charming loft view to the downstairs great room, the upstairs also offers substantial storage space via access doors to the attic. Outside, abundant pinion pines shade and protect the property. A large south-facing slab patio is suitable for outdoor seating and entertainment. Several off-street parking spaces are available near the house, including an oversized spot with electrity suitable for a small RV, next to the expansive insulated, oversized 2-car garage. The downstairs of the garage comes equipped with upright freezer, an additional refrigerator, utility sink, and washer & dryer. Upstairs is a 350 square foot living space with shower bath. This area of the Baca Grande--The high side of Chalet I is a premium location convenient to town, parks, and trails. Directly to the east of this property is a 2.25 acre land parcel available for separate purchase from the seller to further enhance privacy and nature at this sweet spot.
Sold for $329,900
Zillow last checked:
Listing updated:
Bought with:
Nick Nevares, 100082912
Mountainside Realty
Source: REcolorado as distributed by MLS GRID,MLS#: 3420006
Price history
| Date | Event | Price |
|---|---|---|
| 9/3/2025 | Sold | $329,900$304/sqft |
Source:  REcolorado as distributed by MLS GRID #3420006 Report a problem REcolorado as distributed by MLS GRID #3420006 Report a problem | ||
| 8/13/2025 | Pending sale | $329,900$304/sqft |
Source: REcolorado as distributed by MLS GRID #3420006 Report a problem | ||
| 7/24/2025 | Price change | $329,900-9.1%$304/sqft |
Source: REcolorado as distributed by MLS GRID #3420006 Report a problem | ||
| 7/15/2025 | Price change | $362,900-1.4%$334/sqft |
Source: REcolorado as distributed by MLS GRID #3420006 Report a problem | ||
| 5/29/2025 | Price change | $367,900-1.3%$339/sqft |
Source: REcolorado as distributed by MLS GRID #3420006 Report a problem | ||
| 5/13/2025 | Price change | $372,900-1.3%$343/sqft |
Source: REcolorado as distributed by MLS GRID #3420006 Report a problem | ||
| 5/1/2025 | Price change | $377,900-0.5%$348/sqft |
Source: REcolorado as distributed by MLS GRID #3420006 Report a problem | ||
| 3/28/2025 | Price change | $379,900-2.6%$350/sqft |
Source: REcolorado as distributed by MLS GRID #3420006 Report a problem | ||
| 3/8/2025 | Price change | $389,900-1.5%$359/sqft |
Source: REcolorado as distributed by MLS GRID #3420006 Report a problem | ||
| 2/6/2025 | Price change | $396,000-2.5%$365/sqft |
Source: REcolorado as distributed by MLS GRID #3420006 Report a problem | ||
| 1/7/2025 | Listed for sale | $406,000$374/sqft |
Source: REcolorado as distributed by MLS GRID #3420006 Report a problem | ||
| 12/9/2024 | Pending sale | $406,000$374/sqft |
Source: REcolorado as distributed by MLS GRID #3420006 Report a problem | ||
| 9/25/2024 | Price change | $406,000-3.1%$374/sqft |
Source: REcolorado as distributed by MLS GRID #3420006 Report a problem | ||
| 8/14/2024 | Price change | $418,900-1.4%$386/sqft |
Source: REcolorado as distributed by MLS GRID #3420006 Report a problem | ||
| 7/31/2024 | Price change | $424,900-1.2%$391/sqft |
Source: REcolorado as distributed by MLS GRID #3420006 Report a problem | ||
| 7/12/2024 | Listed for sale | $429,900+11.7%$396/sqft |
Source: REcolorado as distributed by MLS GRID #3420006 Report a problem | ||
| 8/5/2021 | Sold | $385,000$355/sqft |
Source: Public Record Report a problem | ||


Get pre-qualified for a loan
At Zillow Home Loans, we can pre-qualify you in as little as 5 minutes with no impact to your credit score.An equal housing lender. NMLS #10287.
