Skip main navigation
Sold for $430,000
  • $430,000

    349 Chapel Dr, Springboro, OH 45066

    4beds
    2,352sqft
    Single Family Residence
    Built in 1998
    0.5 Acres Lot
    $446,700 Zestimate®
    $183/sqft
    $2,679 Estimated rent

    Home value

    $446,700

    $402,000 - $496,000

    $2,679/mo

    Zestimate® history
    Loading
    Loading...

    Owner options

    List your home for rent

    $2,679/mo

    Rent Zestimate®

    Find your next renter with Zillow Rental Manager. Plus, with online applications, you can quickly screen prospective tenants – for free.

    Learn more

    $2,679/mo

    Rent Zestimate®

    Refinance and save

    $2,715/mo

    Est. payment

    Refinancing to a lower rate could help reduce your monthly payments and save thousands over the life of the loan.

    See today's rates

    $2,715/mo

    Est. payment

    Explore your selling options

    Work with a Zillow partner agent

    Leverage their expertise and Zillow's premium Showcase listings to get your home seen by more buyers.

    Get started

    List with your own agent

    Get your home in front of millions of buyers by listing it on Zillow.

    Learn how to do it

    Sell it yourself

    Take full control of how buyers see your home on Zillow by listing For Sale by Owner (FSBO).

    List your home

    What's special

    Gas fireplaceFenced yardFull brick wrapOpen floor planCustom stone surroundCathedral ceilingsCrown molding
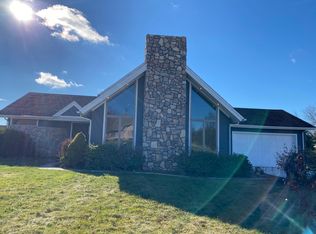
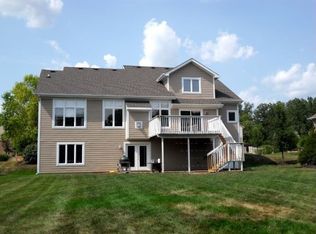
    Stunning Custom-Built Ranch with High-End Upgrades located on a nice lot! This beautifully updated ranch home with 3-4 bedrooms, 2.5 baths, Crown molding and 9' ceilings throughout most of this lovely home! Desirable construction with a full brick wrap, an open floor plan, and over the top in upgrades. Step into an inviting hardwood entryway that flows seamlessly into the formal dining and great room areas. The dining room features elegant pillars and hardwood flooring, while the great room boasts cathedral ceilings, a gas fireplace with a custom stone surround, and newer lighting throughout. The spacious kitchen is a chef’s dream, featuring cherry cabinetry, pantry, granite countertops, a stylish new backsplash, and black stainless steel LG appliances. A cozy breakfast area and an additional flex room with a half bath—ideal as a fourth bedroom, home office, family room or workout space—add to the home’s versatility. Wait until you see this large and luxurious owner’s suite that was completely upgraded that includes a double vanity, whirlpool tub, separate walk-in tiled shower with rainfall showerheads, custom cabinetry, and a newly designed walk-in closet. The additional spacious bedrooms have wonderful closet space and the 4th bedroom has the half bath added. Additional upgrades include a newer HVAC system and water softener, newer flooring throughout, custom closet systems in the master and hallway, fresh paint, and newer lighting in the main areas. A large separate laundry room with a utility sink provides extra functionality. Outdoor living is just as impressive, with a newer paver patio that was added, updated front and backyard landscaping with lighting, and a spacious fenced yard with attractive aluminum fencing. The garage offers pull-down attic access with ample storage space. With all major updates completed, this move-in-ready home is truly a must-see. You will be so impressed the minute you see this home! Hurry, this one won't last!!!

    Zillow last checked:

    Listing updated:

    Listed by:

    Lisa Nishwitz (937)890-2200,

    Coldwell Banker Heritage

    Bought with:

    Test Member

    Test Office

    Source: DABR MLS,MLS#: 927262MLS LogoOriginating MLS: Dayton Area Board of REALTORS

    Facts & features

    Interior

    Bedrooms & bathrooms
    • Bedrooms: 4
    • Bathrooms: 3
    • Full bathrooms: 2
    • 1/2 bathrooms: 1
    • Main level bathrooms: 3
    Primary bedroom
    • Level: Main
    • Dimensions: 17 x 15
    Bedroom
    • Level: Main
    • Dimensions: 17 x 12
    Bedroom
    • Level: Main
    • Dimensions: 14 x 10
    Bedroom
    • Level: Main
    • Dimensions: 16 x 11
    Breakfast room nook
    • Level: Main
    • Dimensions: 12 x 7
    Dining room
    • Level: Main
    • Dimensions: 16 x 12
    Entry foyer
    • Level: Main
    • Dimensions: 10 x 7
    Great room
    • Level: Main
    • Dimensions: 18 x 15
    Kitchen
    • Level: Main
    • Dimensions: 22 x 12
    Office
    • Level: Main
    • Dimensions: 16 x 11
    Utility room
    • Level: Main
    • Dimensions: 11 x 8
    Heating
    • Forced Air, Natural Gas
    Cooling
    • Central Air
    Appliances
    • Included: Dishwasher, Disposal, Microwave, Range, Refrigerator, Water Softener, Gas Water Heater
    Features
    • Ceiling Fan(s), Cathedral Ceiling(s), Granite Counters, High Speed Internet, Pantry, Remodeled, Walk-In Closet(s)
    • Basement: Crawl Space
    • Has fireplace: Yes
    • Fireplace features: Gas
    Interior area
    • Total structure area: 2,352
    • Total interior livable area: 2,352 sqft

    Property

    Parking
    • Total spaces: 2
    • Parking features: Attached, Garage, Two Car Garage, Garage Door Opener, Storage
    • Attached garage spaces: 2
    Features
    • Levels: One
    • Stories: 1
    • Patio & porch: Patio, Porch
    • Exterior features: Fence, Porch, Patio
    Lot
    • Size: 0.50 Acres
    • Dimensions: 100 x 218
    Details
    • Parcel number: 05321760190
    • Zoning: Residential
    • Zoning description: Residential

    Construction

    Type & style
    • Home type: SingleFamily
    • Architectural style: Ranch
    • Property subtype: Single Family Residence
    Materials
    • Brick, Cedar
    Condition
    • Year built: 1998

    Utilities & green energy

    • Water: Public
    • Utilities for property: Natural Gas Available, Sewer Available, Water Available, Cable Available

    Community & neighborhood

    Security
    • Security features: Smoke Detector(s)
    Location
    • Region: Springboro
    • Subdivision: Sycamore Trails 12

    Other

    Other facts
    • Listing terms: Conventional,FHA,VA Loan

    Price history

    DateEventPrice
    3/19/2025Sold$430,000-8.5%$183/sqft
    Source: DABR MLS #927262 Report a problem
    2/23/2025Pending sale$469,900$200/sqft
    Source: DABR MLS #927262 Report a problem
    2/23/2025Contingent$469,900$200/sqft
    Source: DABR MLS #927262 Report a problem
    2/14/2025Listed for sale$469,900+62%$200/sqft
    Source: DABR MLS #927262 Report a problem
    10/17/2017Sold$290,000+0%$123/sqft
    Source: Public Record Report a problem
    9/19/2017Pending sale$289,900$123/sqft
    Source: Coldwell Banker Heritage #747227 Report a problem
    9/7/2017Listed for sale$289,900+31.2%$123/sqft
    Source: Coldwell Banker Heritage #747227 Report a problem
    1/14/2014Sold$221,000-1.8%$94/sqft
    Source: Public Record Report a problem
    6/1/2010Sold$225,000-4.3%$96/sqft
    Source: Public Record Report a problem
    3/15/2010Listing removed$235,000$100/sqft
    Source: Real Living Realty Services #461714 Report a problem
    2/16/2010Price change$235,000-2%$100/sqft
    Source: Real Living Realty Services #461714 Report a problem
    11/3/2009Listed for sale$239,900+6.6%$102/sqft
    Source: Owner Report a problem
    3/15/2006Sold$225,000+493.7%$96/sqft
    Source: Public Record Report a problem
    8/26/1998Sold$37,900$16/sqft
    Source: Public Record Report a problem

    Public tax history

    YearProperty taxesTax assessment
    2025$5,642 +5.2%$131,940
    2024$5,362 +13.8%$131,940 +24%
    2023$4,711 +2.2%$106,420 0%
    2022$4,610 +6.3%$106,424
    2021$4,337 +6.4%$106,424 +23%
    2020$4,075 +7.9%$86,523
    2019$3,775 -0.4%$86,523 0%
    2018$3,789 +2.2%$86,524 +13.5%
    2017$3,708 -3.9%$76,227
    2016$3,858 +0%$76,227
    2015$3,858 -0.8%$76,227 +5%
    2014$3,890 +0%$72,600 -15.5%
    2013$3,888 -2.4%$85,870
    2012$3,984 -2.5%$85,870
    2011$4,085 +2.1%$85,870
    2010$4,002 +0.1%$85,870
    2009$4,000 -5.1%$85,870
    2008$4,214 $85,870
    2007-- $85,870 -2%
    2006-- $87,630 +9.9%
    2005-- $79,720
    2004-- $79,720
    2003-- $79,720 +5%
    2002-- $75,920
    2001-- $75,920
    2000-- $75,920
    1999-- $75,920

    Find assessor info on the county website

    Neighborhood: 45066

    Nearby schools

    GreatSchools rating
    Schools provided by the listing agent
    • District: Springboro

    Source: DABR MLS. This data may not be complete. We recommend contacting the local school district to confirm school assignments for this home.

    Get a cash offer in 3 minutes
    Find out how much your home could sell for in as little as 3 minutes with a no-obligation cash offer.
    Estimated market value
    $446,700
    Get a cash offer in 3 minutes
    Find out how much your home could sell for in as little as 3 minutes with a no-obligation cash offer.
    Estimated market value
    $446,700