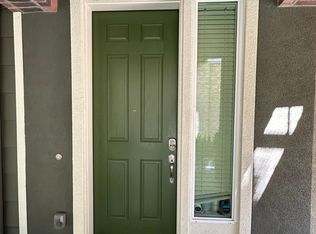
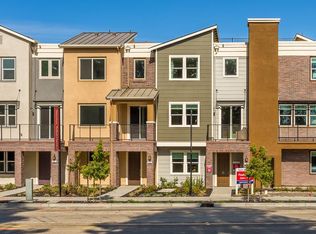
The Plan 4 features 3 Bedrooms and 4 bathrooms within 1,932 sq. ft. of space. The first floor you are greeted by a downstairs family room with full bathroom. Head upstairs to the open concept kitchen, dining, and great room. A bedroom, full bathroom, and laundry round out the second floor. Head upstairs to the master bedroom, complete with walk-in closet and double vanity in bathroom. An additional bedroom and full bathroom round out the third floor. Photos of model home shown.
This property is not currently displayed as for sale or rent on Zillow. This may be different from what's on other websites or public sources.