Skip main navigation
Closed
  • $944,000

    349 Cloudland Trce #44, Epworth, GA 30541

    4beds
    4,200sqft
    Single Family Residence, Cabin
    Built in 2007
    1.91 Acres Lot
    $995,300 Zestimate®
    $225/sqft
    $3,816 Estimated rent

    Home value

    $995,300

    $926,000 - $1.07M

    $3,816/mo

    Zestimate® history
    Loading
    Loading...

    Owner options

    List your home for rent

    $3,816/mo

    Rent Zestimate®

    Find your next renter with Zillow Rental Manager. Plus, with online applications, you can quickly screen prospective tenants – for free.

    Learn more

    $3,816/mo

    Rent Zestimate®

    Refinance and save

    $6,086/mo

    Est. payment

    Refinancing to a lower rate could help reduce your monthly payments and save thousands over the life of the loan.

    See today's rates

    $6,086/mo

    Est. payment

    Explore your selling options

    Work with a Zillow partner agent

    Leverage their expertise and Zillow's premium Showcase listings to get your home seen by more buyers.

    Get started

    List with your own agent

    Get your home in front of millions of buyers by listing it on Zillow.

    Learn how to do it

    Sell it yourself

    Take full control of how buyers see your home on Zillow by listing For Sale by Owner (FSBO).

    List your home

    What's special

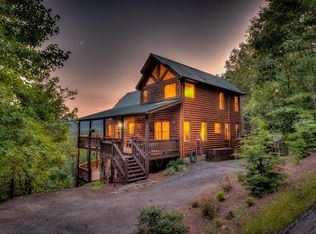
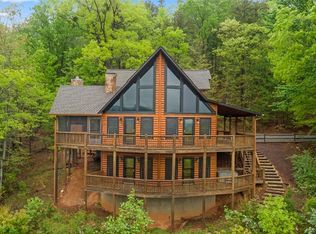
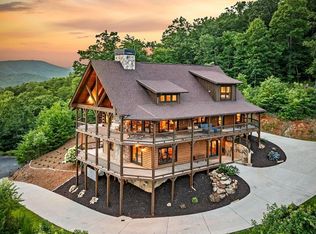
    ^^^CHASING VIEWS^^Welcome to this exquisite 4-bedroom, 3-bathroom prow front home, offering breathtaking year-round views and an open floor plan designed to maximize natural light and space. Located in a gated community near the Cohutta Wilderness area, this fully furnished and tastefully decorated home is being sold turnkey. The main level features a wall of windows facing the expansive mountain views, a spacious living area with a stacked stone fireplace, and a gourmet kitchen with custom cabinets and marble countertops. Two spacious bedrooms and convenient laundry facilities are also located on the main level. The luxurious master suite boasts cathedral ceilings, a walk-in closet, and an ensuite bathroom with a jetted tub, double vanities, and granite countertops. The terrace level includes a large open entertainment/game room, a wet bar, and a wine cooler, with expansive windows overlooking the stunning mountain view. Outdoor living is enhanced with two levels of porches facing the view, a cozy screened in porch with with real wood burning fireplace ,a brand new hot tub, and a fire pit area. Additional features include proximity to the Cohutta Wilderness area, offering endless outdoor activities and adventures. Also just a quick drive to downtown Blue Ridge! Don't miss the opportunity to own this remarkable mountain retreat!

    Zillow last checked:

    Listing updated:

    Listed by:

    Nicole Tankersley 770-842-1920,

    Mountain Sotheby's Int'l Realty

    Bought with:

    Jacopo Re, 387354

    eXp Realty

    Source: GAMLS,MLS#: 10301183MLS Logo

    Facts & features

    Interior

    Bedrooms & bathrooms
    • Bedrooms: 4
    • Bathrooms: 3
    • Full bathrooms: 3
    • Main level bathrooms: 1
    • Main level bedrooms: 2
    Rooms
    • Room types: Den, Family Room, Game Room, Loft, Media Room
    Dining room
    • Features: Dining Rm/Living Rm Combo
    Kitchen
    • Features: Breakfast Area, Breakfast Bar, Solid Surface Counters
    Heating
    • Central, Electric
    Cooling
    • Ceiling Fan(s), Central Air, Electric
    Appliances
    • Included: Dishwasher, Dryer, Microwave, Oven/Range (Combo), Refrigerator, Washer
    • Laundry: Laundry Closet
    Features
    • Double Vanity, High Ceilings, Master On Main Level, Separate Shower, Soaking Tub, Split Bedroom Plan, Vaulted Ceiling(s), Walk-In Closet(s), Wet Bar
    • Flooring: Carpet, Hardwood, Tile
    • Windows: Double Pane Windows
    • Basement: Bath Finished,Daylight,Finished,Full
    • Number of fireplaces: 2
    • Fireplace features: Gas Log, Living Room, Masonry, Outside
    Interior area
    • Total structure area: 4,200
    • Total interior livable area: 4,200 sqft
    • Finished area above ground: 3,000
    • Finished area below ground: 1,200

    Property

    Parking
    • Parking features: Kitchen Level
    Features
    • Levels: Two
    • Stories: 2
    • Patio & porch: Deck, Porch, Screened
    • Exterior features: Gas Grill
    • Has private pool: Yes
    • Pool features: Pool/Spa Combo
    • Has spa: Yes
    • Spa features: Bath
    • Has view: Yes
    • View description: Mountain(s)
    Lot
    • Size: 1.91 Acres
    • Features: Level, Private, Sloped
    • Residential vegetation: Partially Wooded
    Details
    • Parcel number: 0012 B 012B1
    • Special conditions: Rental

    Construction

    Type & style
    • Home type: SingleFamily
    • Architectural style: Country/Rustic
    • Property subtype: Single Family Residence, Cabin
    Materials
    • Wood Siding
    • Foundation: Pillar/Post/Pier
    • Roof: Metal
    Condition
    • Resale
    • New construction: No
    • Year built: 2007

    Utilities & green energy

    • Sewer: Septic Tank
    • Water: Shared Well
    • Utilities for property: Cable Available, High Speed Internet, Phone Available, Propane

    Community & HOA

    Community
    • Features: Gated
    • Security: Carbon Monoxide Detector(s), Gated Community, Smoke Detector(s)
    • Subdivision: Big Sky
    HOA
    • Has HOA: Yes
    • Services included: Maintenance Grounds, Private Roads
    • HOA fee: $750 annually
    Location
    • Region: Epworth

    Financial & listing details

    • Price per square foot: $225/sqft
    • Annual tax amount: $3,138
    • Date on market: 5/17/2024
    • Cumulative days on market: 99 days
    • Listing agreement: Exclusive Right To Sell
    • Listing terms: 1031 Exchange,Cash,Conventional

    Price history

    DateEventPrice
    9/27/2024Sold$944,000-5.6%$225/sqft
    Source: GAMLS #10301183 Report a problem
    8/25/2024Pending sale$1,000,000$238/sqft
    Source: GAMLS #10301183 Report a problem
    6/21/2024Price change$1,000,000-2.4%$238/sqft
    Source: GAMLS #10301183 Report a problem
    5/17/2024Listed for sale$1,025,000$244/sqft
    Source: GAMLS #10301183 Report a problem

    Public tax history

    Tax history is unavailable.

    Neighborhood: 30541

    Nearby schools

    GreatSchools rating
    Schools provided by the listing agent
    • Elementary: West Fannin
    • Middle: Fannin County
    • High: Fannin County

    Source: GAMLS. This data may not be complete. We recommend contacting the local school district to confirm school assignments for this home.

    Get pre-qualified for a loan
    At Zillow Home Loans, we can pre-qualify you in as little as 5 minutes with no impact to your credit score.

    An equal housing lender. NMLS #10287.

    Sell for more on Zillow
    Get a Zillow Showcase℠ listing at no additional cost and you could sell for .
    $995,300
    2% more
    +$19,906
    With Zillow Showcase(estimated)
    $1,015,206