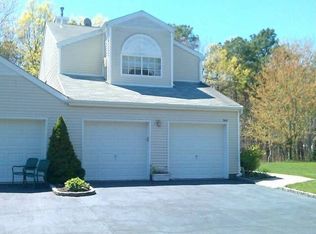
Welcome to this move-in-ready, beautifully renovated townhome in the desirable gated Silver Ponds community, where modern upgrades and resort-style amenities come together in perfect harmony. From the moment you step inside, you'll notice the fresh paint and brand-new vinyl flooring that flows seamlessly throughout the home. The chef’s kitchen is a true showstopper, featuring quartz countertops, a gas oven, sleek 42-inch custom cabinets, and all-new stainless steel appliances—perfect for preparing meals and entertaining with ease.
The formal dining room offers an elegant space for gatherings, and the spacious living room boasts vaulted ceilings and opens to a private patio equipped with a full electric retractable awning, ideal for relaxing outdoors in comfort. Each bathroom has been completely remodeled with stylish finishes, and the generously sized bedrooms include large walk-in closets for ample storage. A brand-new gas furnace and water heater ensure year-round efficiency and comfort, and the Lovelely Rear stone patio with electric awning and privacy fence adds additional entertainment space. You're attached two-car garage adds convenience and extra space.
Silver Ponds is a pet-friendly, gated community known for its picturesque ponds and charming cobblestone bridge. Residents enjoy access to a clubhouse with a fitness center, billiards hall, and a large party room with a full kitchen. Outdoor amenities include three sparkling pools, tennis courts, pickleball, bocce ball, a basketball court, and a playground—offering something for everyone. This turnkey townhome is the perfect blend of luxury, comfort, and community living. Seller can accommodate a quick close !!! All furniture is for Sale !!!
Sold for $550,000
$550,000
349 Colonial Circle, Manorville, NY 11949
2beds
1,398sqft
Condominium, Residential
Built in 1997
-- sqft lot
$573,700 Zestimate®
$393/sqft
$3,437 Estimated rent
Home value
$573,700
$516,000 - $637,000
$3,437/mo
Zestimate® history
Owner options
List your home for rent
$3,437/mo
Rent Zestimate®
Find your next renter with Zillow Rental Manager. Plus, with online applications, you can quickly screen prospective tenants – for free.
$3,437/mo
Rent Zestimate®
Refinance and save
$4,450/mo
Est. payment
Refinancing to a lower rate could help reduce your monthly payments and save thousands over the life of the loan.
$4,450/mo
Est. payment
Explore your selling options
Work with a Zillow partner agent
Leverage their expertise and Zillow's premium Showcase listings to get your home seen by more buyers.
Get startedList with your own agent
Get your home in front of millions of buyers by listing it on Zillow.
Learn how to do itSell it yourself
Take full control of how buyers see your home on Zillow by listing For Sale by Owner (FSBO).
List your homeWhat's special
Zillow last checked:
Listing updated:
Listed by:
Deborah A. Sinensky CBR 631-742-7091,
Realty Connect USA LI Inc 631-881-5160,
Eric P. Sinensky CBR 631-965-2706,
Realty Connect USA LI Inc
Bought with:
Thomas W. Stoebe, 10311209078
STOEBE & CO
Antoinette Iodice, 10401373884
STOEBE & CO
Source: OneKey® MLS as distributed by MLS GRID,MLS#: 928080
Facts & features
Interior
Bedrooms & bathrooms
- Bedrooms: 2
- Bathrooms: 2
- Full bathrooms: 2
Primary bedroom
- Description: Retreat to a spacious and serene primary bedroom designed for comfort and style. This inviting sanctuary features a generous walk-in closet, offering ample storage and organization. The fully remodeled en-suite bath adds a touch of luxury with modern finishes, sleek fixtures, and a spa-inspired ambiance—perfect for unwinding at the end of the day. Whether you're starting your morning or winding down in the evening, this primary suite delivers the perfect blend of elegance and functionality.
- Level: First
Bedroom 2
- Description: Discover a spacious and sun-filled bedroom that offers both comfort and functionality. Natural light pours in through oversized windows, highlighting the room’s generous proportions and inviting atmosphere. A massive closet provides abundant storage, making it easy to stay organized while keeping the space clutter-free. Whether used as a restful retreat or a stylish personal haven, this bedroom delivers the perfect blend of openness and practicality.
- Level: First
Bathroom 1
- Description: Indulge in the luxury of a brand-new bathroom, thoughtfully remodeled from top to bottom this year. Featuring contemporary finishes and sleek design, this space offers a spa-like retreat with pristine tilework, modern fixtures, and a fresh, airy ambiance. Every detail—from the stylish vanity to the updated lighting—has been carefully selected to blend comfort with sophistication, making daily routines feel like a pampering experience.
- Level: First
Other
- Description: This spacious two-car attached garage offers both convenience and versatility. With ample room for vehicles, storage, and even a workshop area, it’s perfect for car enthusiasts or anyone needing extra space. Direct access to the home adds everyday ease, while the generous layout provides plenty of room for tools, bikes, and seasonal gear. Whether you're parking, organizing, or tackling weekend projects, this garage is ready to accommodate your lifestyle.
- Level: First
Dining room
- Description: Step into a stunning living room that exudes warmth and grandeur. Soaring vaulted ceilings create an airy, open atmosphere, while expansive windows bathe the space in natural light. Anchoring the room is a beautifully crafted fireplace—perfect for cozy evenings and elegant entertaining. Whether you're hosting guests or enjoying a quiet night in, this inviting space offers the ideal blend of comfort and sophistication.
- Level: First
Kitchen
- Description: Step into a chef’s dream kitchen, completely renovated with style and functionality in mind. Gleaming quartz countertops provide ample workspace and a touch of modern elegance, perfectly complemented by brand-new 42-inch custom cabinetry that offers generous storage and a sleek, tailored look. Outfitted with top-of-the-line stainless steel appliances, this kitchen is ready to handle everything from everyday meals to gourmet entertaining. Whether you're a seasoned cook or a casual host, this space is designed to impress.
- Level: First
Laundry
- Description: Enjoy the convenience of a brand-new, full-size washer and dryer set—perfectly suited for handling everyday laundry with ease. These modern appliances offer efficient performance, sleek design, and generous capacity, making laundry day faster and more convenient than ever.
- Level: First
Living room
- Description: Step into a stunning living room that exudes warmth and grandeur. Soaring vaulted ceilings create an airy, open atmosphere, while expansive windows bathe the space in natural light. Anchoring the room is a beautifully crafted fireplace—perfect for cozy evenings and elegant entertaining. Whether you're hosting guests or enjoying a quiet night in, this inviting space offers the ideal blend of comfort and sophistication.
- Level: First
Heating
- Forced Air
Cooling
- Central Air
Appliances
- Included: Dishwasher, Dryer, Electric Oven, ENERGY STAR Qualified Appliances, Refrigerator, Stainless Steel Appliance(s), Washer
Features
- First Floor Bedroom, First Floor Full Bath, Breakfast Bar, Chefs Kitchen, Eat-in Kitchen, Entrance Foyer, Formal Dining, Pantry, Primary Bathroom, Master Downstairs, Quartz/Quartzite Counters
- Flooring: Vinyl
- Attic: Partially Finished,Pull Stairs
- Number of fireplaces: 1
- Fireplace features: Electric
- Common walls with other units/homes: 1 Common Wall
Interior area
- Total structure area: 1,398
- Total interior livable area: 1,398 sqft
Property
Parking
- Total spaces: 2
- Parking features: Driveway, Garage
- Garage spaces: 2
- Has uncovered spaces: Yes
Features
- Levels: One
- Patio & porch: Covered, Patio
- Pool features: Community, In Ground, Outdoor Pool
Lot
- Size: 3,920 Square Feet
Details
- Parcel number: 0200508101100018000
- Special conditions: None
Construction
Type & style
- Home type: Condo
- Property subtype: Condominium, Residential
- Attached to another structure: Yes
Condition
- Year built: 1997
Utilities & green energy
- Water: Public
- Utilities for property: Electricity Connected, Natural Gas Connected, Phone Connected, Trash Collection Public, Underground Utilities, Water Connected
Community & HOA
Community
- Features: Clubhouse, Fitness Center, Gated, Playground, Pool, Tennis Court(s)
- Subdivision: Silver Ponds
HOA
- Has HOA: Yes
- Amenities included: Basketball Court, Clubhouse, Fitness Center, Gated, Landscaping, Maintenance Grounds, Playground, Pool, Recreation Facilities, Snow Removal, Tennis Court(s), Trash
- Services included: Common Area Maintenance, Maintenance Grounds, Pool Service, Sewer, Snow Removal, Trash, Water
- HOA fee: $422 monthly
- HOA name: Silver Ponds
Location
- Region: Manorville
Financial & listing details
- Price per square foot: $393/sqft
- Tax assessed value: $2,300
- Annual tax amount: $9,360
- Date on market: 10/31/2025
- Cumulative days on market: 35 days
- Listing agreement: Exclusive Right To Sell
- Electric utility on property: Yes
Price history
| Date | Event | Price |
|---|---|---|
| 12/29/2025 | Sold | $550,000-2.3%$393/sqft |
Source:  OneKey® MLS as distributed by MLS GRID #928080 Report a problem OneKey® MLS as distributed by MLS GRID #928080 Report a problem | ||
| 12/5/2025 | Pending sale | $563,000$403/sqft |
Source: OneKey® MLS as distributed by MLS GRID #928080 Report a problem | ||
| 10/31/2025 | Listed for sale | $563,000+22.4%$403/sqft |
Source: OneKey® MLS as distributed by MLS GRID #928080 Report a problem | ||
| 6/10/2024 | Sold | $460,000-4%$329/sqft |
Source: Public Record Report a problem | ||
| 3/12/2024 | Listing removed | -- |
Source: Owner Report a problem | ||
| 3/8/2024 | Pending sale | $479,000$343/sqft |
Source: Owner Report a problem | ||
| 2/25/2024 | Listed for sale | $479,000+223.6%$343/sqft |
Source: Owner Report a problem | ||
| 10/7/1997 | Sold | $148,000$106/sqft |
Source: Public Record Report a problem | ||
Public tax history
| Year | Property taxes | Tax assessment |
|---|---|---|
| 2025 | -- | $2,300 |
| 2024 | -- | $2,300 |
| 2023 | -- | $2,300 |
| 2022 | -- | $2,300 |
| 2021 | -- | $2,300 |
| 2020 | -- | $2,300 |
| 2019 | -- | $2,300 |
| 2018 | -- | $2,300 |
| 2017 | $6,236 | $2,300 |
| 2016 | -- | $2,300 |
| 2015 | -- | $2,300 |
| 2014 | -- | $2,300 |
| 2013 | -- | $2,300 |
| 2012 | -- | $2,300 |
| 2011 | -- | $2,300 |
| 2010 | -- | $2,300 |
| 2009 | -- | $2,300 |
| 2008 | -- | $2,300 |
| 2007 | $4,299 +20.8% | $2,300 |
| 2005 | $3,560 +10.8% | $2,300 |
| 2004 | $3,214 +8.2% | $2,300 |
| 2003 | $2,971 +7.4% | $2,300 |
| 2002 | $2,768 +11.1% | $2,300 |
| 2001 | $2,492 +9.5% | $2,300 |
| 2000 | $2,275 | $2,300 |
Find assessor info on the county website
Neighborhood: 11949
Nearby homes
- $476,8002 bd2 ba1.4k sqft350 Colonial Cir, Manorville, NY 11949Off Market

- $524,800-- bd-- ba-- sqft351 Colonial Cir, Manorville, NY 11949Off Market
- $598,0003 bd2 ba1.9k sqft348 Colonial Cir, Manorville, NY 11949Off Market
- $440,000-- bd-- ba-- sqft352 Colonial Cir, Manorville, NY 11949Sold
- $552,3002 bd2 ba-- sqft347 Colonial Cir, Manorville, NY 11949Off Market
- $541,500-- bd-- ba-- sqft353 Colonial Cir, Manorville, NY 11949Off Market
- $500,8002 bd2 ba-- sqft346 Colonial Cir, Manorville, NY 11949Off Market
- $558,800-- bd-- ba-- sqft354 Colonial Cir, Manorville, NY 11949Off Market
Nearby schools
GreatSchools rating
- NASouth Street SchoolGrades: PK-2Distance: 0.5 mi
- 8/10Eastport South Manor Junior Senior High SchoolGrades: 7-12Distance: 2.2 mi
- 6/10Dayton Avenue SchoolGrades: 3-6Distance: 1.8 mi
Schools provided by the listing agent
- Elementary: South Street School
- Middle: Eastport-South Manor Jr-Sr Hs
- High: Eastport-South Manor Jr-Sr Hs
Source: OneKey® MLS as distributed by MLS GRID. This data may not be complete. We recommend contacting the local school district to confirm school assignments for this home.
Get a cash offer in 3 minutes
Find out how much your home could sell for in as little as 3 minutes with a no-obligation cash offer.
Estimated market value
$573,700
Get a cash offer in 3 minutes
Find out how much your home could sell for in as little as 3 minutes with a no-obligation cash offer.
Estimated market value
$573,700
- New York
- Suffolk County
- Manorville
- 11949
- 349 Colonial Circle
