Skip main navigation
Off market
  • $476,000

    349 County Road 2a, Olivebridge, NY 12461

    3beds
    1,200sqft
    SingleFamily
    Built in 1991
    0.79 Acres Lot
    $476,000 Zestimate®
    $397/sqft
    $2,968 Estimated rent

    Home value

    $476,000

    $452,000 - $505,000

    $2,968/mo

    Zestimate® history
    Loading
    Loading...

    Owner options

    List your home for rent

    $2,968/mo

    Rent Zestimate®

    Find your next renter with Zillow Rental Manager. Plus, with online applications, you can quickly screen prospective tenants – for free.

    Learn more

    $2,968/mo

    Rent Zestimate®

    Refinance and save

    $3,164/mo

    Est. payment

    Refinancing to a lower rate could help reduce your monthly payments and save thousands over the life of the loan.

    See today's rates

    $3,164/mo

    Est. payment

    Explore your selling options

    Work with a Zillow partner agent

    Leverage their expertise and Zillow's premium Showcase listings to get your home seen by more buyers.

    Get started

    List with your own agent

    Get your home in front of millions of buyers by listing it on Zillow.

    Learn how to do it

    Sell it yourself

    Take full control of how buyers see your home on Zillow by listing For Sale by Owner (FSBO).

    List your home

    What's special

    Modern styleFull bathOpen layoutTiled floorsBackyard

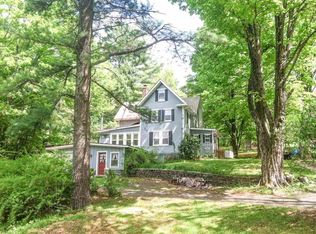
    A must see!! Lovingly remodeled with modern style in low tax Olive. This house features an open layout, NEW kitchen with quiet close cabinet doors, white quartz countertops, spacious island and all NEW wood flooring throughout the house. Two NEW renovated bathrooms feature skylight, tiled floors and all new fixtures. Exterior and interior doors have all been replaced, and pocket doors added to save on space in many areas. All NEW windows installed for efficient winter heating. Master Bdr has an on-suite full bath. Some of the major improvements over the last year include: NEW concrete septic tank installed, NEW roof, NEW well pump and NEW drilled deep well all adding to comfort and peace of mind. Full glass door off kitchen leading to NEW deck below features modern cable railings for ease in keeping an eye on the bar-b-que! Side deck built around a tree to enjoy shaded lazy afternoons reading or sipping cocktails. A variety of easy-to-maintain perennials/shrubs will be enjoyed for years to come. Gather friends around the fire pit under the amazing night sky you get in this area! Property goes up the hill and ends at the "steeper hill" base. Owners have let most of backyard go to meadow, with mowing a small portion of the backyard to enjoy the mountain view you get from the top. This house can be purchased furnished for truly turn-key and ready for summer enjoyment! Low tax Olivebridge, 20 minutes to Kingston, minutes to Sampsonville Circle for biking, 30 miles from both Hunter and Belleayre ski mountains, 15 miles to Woodstock. Side deck will be stained the same color as the front. Current taxes School $2214 Town $1447.

    This property is off market, which means it's not currently listed for sale or rent on Zillow. This may be different from what's available on other websites or public sources.
    Facts & features

    Interior

    Bedrooms & bathrooms
    • Bedrooms: 3
    • Bathrooms: 2
    • Full bathrooms: 2
    Heating
    • Baseboard, Oil
    Appliances
    • Included: Dishwasher, Range / Oven, Refrigerator
    Features
    • INSULATED WINDOWS, SKYLIGHTS, INSULATED DOORS, MASTER BATH, LOW E WINDOWS
    • Flooring: Hardwood
    • Basement: FULL, UNFINISHED
    • Attic: OTHER/SEE REMARKS
    Interior area
    • Total interior livable area: 1,200 sqft

    Property

    Features
    • Exterior features: Other
    Lot
    • Size: 0.79 Acres
    Details
    • Parcel number: 514000534529

    Construction

    Type & style
    • Home type: SingleFamily
    Materials
    • Metal
    Condition
    • Year built: 1991

    Utilities & green energy

    • Sewer: SEPTIC-INGR.

    Community & HOA

    Location
    • Region: Olivebridge

    Financial & listing details

    • Price per square foot: $397/sqft
    • Tax assessed value: $411,000

    Price history

    DateEventPrice
    9/23/2021Sold$349,000$291/sqft
    Source: Public Record Report a problem
    8/3/2021Pending sale$349,000$291/sqft
    Source: HVCRMLS #20212281 Report a problem
    6/21/2021Price change$349,000-10.5%$291/sqft
    Source: HVCRMLS #20212281 Report a problem
    6/17/2021Listed for sale$389,900+328.5%$325/sqft
    Source: HVCRMLS #20212281 Report a problem
    2/19/2020Sold$91,000$76/sqft
    Source: Public Record Report a problem

    Public tax history

    YearProperty taxesTax assessment
    2025-- $411,000 +61.5%
    2024-- $254,500
    2023-- $254,500
    2022-- $254,500 +26%
    2021-- $202,000 +7.2%
    2020-- $188,500
    2019-- $188,500
    2018-- $188,500
    2017$3,661 $188,500
    2016-- $188,500
    2015-- $188,500
    2014-- $188,500
    2013-- $188,500
    2011-- $188,500 -4.7%
    2010-- $197,700
    2009-- $197,700
    2008-- $197,700
    2007-- $197,700
    2006-- $197,700 +25575.3%
    2005-- $770
    2004-- $770
    2003-- $770
    2002-- $770
    2001-- $770
    2000-- $770
    Find assessor info on the county website

    Neighborhood: 12461

    Nearby schools

    GreatSchools rating
    Schools provided by the listing agent
    • Elementary: BENNETT 4-6
    • District: Onteora Central

    Source: The MLS. This data may not be complete. We recommend contacting the local school district to confirm school assignments for this home.