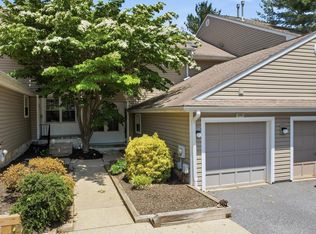
Welcome to Darlington Woods! This move-in ready home boasts an inviting open floor plan that effortlessly blends functionality with style. Step inside to discover brand new carpeting and fresh paint throughout, creating a canvas of modern elegance. The main level welcomes you with a spacious eat-in kitchen, offering ample counter space for casual dining. Cozy up in the comfortable living room, or enjoy meals in the adjacent dining room with seamless access to the patio through sliding doors. A convenient powder room and well-placed laundry area complete the first-floor amenities. Ascend the stairs to find a well-appointed hall bath and two generously sized bedrooms. The expansive primary bedroom impresses with a vaulted ceiling, a walk-in closet, and a luxurious en-suite bathroom, providing a peaceful retreat to unwind after a long day. This well maintained home features recent upgrades including a new HVAC system installed in 2020, hot water heater replaced in 2023 and garage door in 2019. With the added convenience of a one-car garage with inside access, every aspect of comfort and functionality is thoughtfully addressed. Experience the ultimate lifestyle of leisure with Darlington Woods' included amenities such as exterior maintenance, lawn care, snow and trash removal, a sparkling community pool, tennis courts, and a state-of-the-art fitness center, all covered by the monthly HOA fee. Nestled within the Garnet Valley school system, this residence offers not just a home, but a coveted lifestyle of convenience, comfort, and luxury. Don't miss your chance to make this dream home your own!
Sold for $375,000
Street View
$375,000
349 Danbury Ct, Glen Mills, PA 19342
2beds
1,448sqft
Townhouse
Built in 1988
-- sqft lot
$371,400 Zestimate®
$259/sqft
$2,748 Estimated rent
Home value
$371,400
$345,000 - $401,000
$2,748/mo
Zestimate® history
Owner options
List your home for rent
$2,748/mo
Rent Zestimate®
Find your next renter with Zillow Rental Manager. Plus, with online applications, you can quickly screen prospective tenants – for free.
$2,748/mo
Rent Zestimate®
Refinance and save
$2,950/mo
Est. payment
Refinancing to a lower rate could help reduce your monthly payments and save thousands over the life of the loan.
$2,950/mo
Est. payment
Explore your selling options
Work with a Zillow partner agent
Leverage their expertise and Zillow's premium Showcase listings to get your home seen by more buyers.
Get startedList with your own agent
Get your home in front of millions of buyers by listing it on Zillow.
Learn how to do itSell it yourself
Take full control of how buyers see your home on Zillow by listing For Sale by Owner (FSBO).
List your homeWhat's special
Zillow last checked:
Listing updated:
Listed by:
Tiffany Varghese 724-344-3065,
C21 Pierce & Bair-Kennett
Bought with:
Kyle Wilson, 2441591
Long & Foster Real Estate, Inc.
Source: Bright MLS,MLS#: PADE2061180
Facts & features
Interior
Bedrooms & bathrooms
- Bedrooms: 2
- Bathrooms: 3
- Full bathrooms: 2
- 1/2 bathrooms: 1
- Main level bathrooms: 1
Heating
- Forced Air, Natural Gas
Cooling
- Central Air, Electric
Appliances
- Included: Microwave, Disposal, Dishwasher, Gas Water Heater
Features
- Breakfast Area, Ceiling Fan(s), Open Floorplan, Eat-in Kitchen, Primary Bath(s), Bathroom - Tub Shower, Walk-In Closet(s)
- Flooring: Carpet, Vinyl, Hardwood
- Has basement: No
- Has fireplace: No
Interior area
- Total structure area: 1,448
- Total interior livable area: 1,448 sqft
- Finished area above ground: 1,448
Property
Parking
- Total spaces: 2
- Parking features: Storage, Garage Faces Front, Garage Door Opener, Inside Entrance, Attached, Driveway, Other
- Attached garage spaces: 1
- Uncovered spaces: 1
Accessibility
- Accessibility features: None
Features
- Levels: One and One Half
- Stories: 1.5
- Patio & porch: Patio
- Pool features: Community
Lot
- Features: Rear Yard
Details
- Additional structures: Above Grade
- Parcel number: 06000002296
- Zoning: R-50
- Special conditions: Standard
Construction
Type & style
- Home type: Townhouse
- Architectural style: Cape Cod
- Property subtype: Townhouse
Materials
- Vinyl Siding
- Foundation: Slab
Condition
- Very Good,Good
- New construction: No
- Year built: 1988
Utilities & green energy
- Sewer: Private Sewer
- Water: Public
Community & HOA
Community
- Condo and coop fee: $0 unknown
- Subdivision: Darlington Woods
HOA
- Has HOA: Yes
- Amenities included: Basketball Court, Clubhouse, Fitness Center, Pool, Tennis Court(s)
- Services included: Common Area Maintenance, Maintenance Structure, Maintenance Grounds, Pool(s), Recreation Facility, Snow Removal, Trash
- HOA fee: $365 monthly
- HOA name: DARLINGTON WOODS
Location
- Region: Glen Mills
- Municipality: CHESTER HEIGHTS BORO
Financial & listing details
- Price per square foot: $259/sqft
- Tax assessed value: $224,480
- Annual tax amount: $5,063
- Date on market: 2/8/2024
- Listing agreement: Exclusive Right To Sell
- Inclusions: Refrigerator, Washer And Dryer, As-is
- Ownership: Condominium
Price history
| Date | Event | Price |
|---|---|---|
| 3/8/2024 | Sold | $375,000+11.9%$259/sqft |
Source:  Bright MLS #PADE2061180 Report a problem Bright MLS #PADE2061180 Report a problem | ||
| 2/9/2024 | Pending sale | $335,000$231/sqft |
Source: Bright MLS #PADE2061180 Report a problem | ||
| 2/8/2024 | Listed for sale | $335,000$231/sqft |
Source: Bright MLS #PADE2061180 Report a problem | ||
Public tax history
Tax history is unavailable.
Neighborhood: 19342
Nearby homes
- $405,0002 bd3 ba1.4k sqft350 Danbury Ln #350, Glen Mills, PA 19342Sold
- $364,0002 bd2 ba1.3k sqft351 Danbury Ln, Glen Mills, PA 19342Off Market
- $408,8002 bd2 ba1.4k sqft349 Danbury Ln, Glen Mills, PA 19342Off Market
- $329,1002 bd2 ba-- sqft351 Danbury Ct, Glen Mills, PA 19342Off Market
- $425,0003 bd2 ba1.6k sqft352 Danbury Ln, Glen Mills, PA 19342Sold
- $405,1002 bd2 ba1.4k sqft350 Danbury Ln, Glen Mills, PA 19342Off Market
- $464,4003 bd2 ba2k sqft348 Danbury Ln, Glen Mills, PA 19342Off Market
- $3,2003 bd2 ba1.6k sqft340 Danbury Ct, Glen Mills, PA 19342For Rent
Nearby schools
GreatSchools rating
- 10/10Garnet Valley El SchoolGrades: 3-5Distance: 2.6 mi
- 10/10Garnet Valley Middle SchoolGrades: 6-8Distance: 2.8 mi
- 10/10Garnet Valley High SchoolGrades: 9-12Distance: 2.6 mi
Schools provided by the listing agent
- District: Garnet Valley
Source: Bright MLS. This data may not be complete. We recommend contacting the local school district to confirm school assignments for this home.
Get a cash offer in 3 minutes
Find out how much your home could sell for in as little as 3 minutes with a no-obligation cash offer.
Estimated market value
$371,400
Get a cash offer in 3 minutes
Find out how much your home could sell for in as little as 3 minutes with a no-obligation cash offer.
Estimated market value
$371,400
- Pennsylvania
- Delaware County
- Glen Mills
- 19342
- 349 Danbury Ct
Nearby cities
Nearby zip codes
Other Glen Mills Topics
