Discover this exceptional residence in Murfreesboro, TN, where contemporary style seamlessly blends with premium enhancements and careful craftsmanship. The professional grade landscaping creates an impressive first impression that reflects the superior quality found in every detail of this property. Inside, you'll find an elegantly designed interior showcasing distinctive elements including motorized faux wood roman shades, decorative wainscoting, stylish shiplap details, and a sophisticated linear fireplace that creates an inviting focal point. The home maximizes functionality with generous closet space throughout and bathrooms featuring resilient tile floors. The kitchen serves as the heart of the home, featuring premium cabinetry, stainless steel appliances, a nicely sized pantry, and elegant quartz countertops that's all unified by classic design principles that will stand the test of time. Technology enthusiasts will appreciate the comprehensive smart home integration, including an intelligent Ecobee climate control system, automated garage access, programmable outdoor lighting, and remote door lock capabilities. All systems connect seamlessly through your smartphone or the convenient kitchen control panel. The outdoor living space provides a personal sanctuary with an extended and covered patio, strategic privacy fencing, and the rare advantage of unobstructed rear views creating an atmosphere of tranquility and seclusion. This property represents more than aesthetic appeal; it embodies thoughtful planning, quality construction, and loving attention to detail. Here's your opportunity to own a beautifully crafted home that's completely ready for immediate occupancy.
Closed
$412,000
349 Dearborn Station Dr, Murfreesboro, TN 37128
3beds
1,944sqft
Single Family Residence, Residential
Built in 2024
-- sqft lot
$413,600 Zestimate®
$212/sqft
$2,521 Estimated rent
Home value
$413,600
$389,000 - $443,000
$2,521/mo
Zestimate® history
Owner options
List your home for rent
$2,521/mo
Rent Zestimate®
Find your next renter with Zillow Rental Manager. Plus, with online applications, you can quickly screen prospective tenants – for free.
$2,521/mo
Rent Zestimate®
Refinance and save
$2,950/mo
Est. payment
Refinancing to a lower rate could help reduce your monthly payments and save thousands over the life of the loan.
$2,950/mo
Est. payment
Explore your selling options
Work with a Zillow partner agent
Leverage their expertise and Zillow's premium Showcase listings to get your home seen by more buyers.
Get startedList with your own agent
Get your home in front of millions of buyers by listing it on Zillow.
Learn how to do itSell it yourself
Take full control of how buyers see your home on Zillow by listing For Sale by Owner (FSBO).
List your homeWhat's special
Zillow last checked:
Listing updated:
Listed by:
David Miles-Peppers 615-475-7015,
United Real Estate Middle Tennessee
Bought with:
Bill Lurwick, 344493
Gray Fox Realty
Source: RealTracs MLS as distributed by MLS GRID,MLS#: 2974973
Facts & features
Interior
Bedrooms & bathrooms
- Bedrooms: 3
- Bathrooms: 3
- Full bathrooms: 2
- 1/2 bathrooms: 1
Heating
- Central
Cooling
- Central Air
Appliances
- Included: Electric Oven, Gas Range, Dishwasher, Disposal, Microwave, Stainless Steel Appliance(s)
- Laundry: Electric Dryer Hookup, Washer Hookup
Features
- Ceiling Fan(s), Entrance Foyer, Extra Closets, High Ceilings, Open Floorplan, Pantry, Smart Light(s), Smart Thermostat, Walk-In Closet(s), High Speed Internet
- Flooring: Carpet, Tile, Vinyl
- Basement: None
- Number of fireplaces: 1
- Fireplace features: Electric, Living Room
Interior area
- Total structure area: 1,944
- Total interior livable area: 1,944 sqft
- Finished area above ground: 1,944
Property
Parking
- Total spaces: 2
- Parking features: Garage Door Opener, Garage Faces Front
- Attached garage spaces: 2
Accessibility
- Accessibility features: Smart Technology
Features
- Levels: Two
- Stories: 2
- Patio & porch: Patio, Covered, Porch
- Exterior features: Smart Light(s), Smart Lock(s)
- Pool features: Association
- Fencing: Partial
Lot
- Features: Level
- Topography: Level
Details
- Parcel number: 149B D 02300 R0134506
- Special conditions: Standard
Construction
Type & style
- Home type: SingleFamily
- Property subtype: Single Family Residence, Residential
Materials
- Brick, Vinyl Siding
- Roof: Shingle
Condition
- New construction: No
- Year built: 2024
Utilities & green energy
- Sewer: STEP System
- Water: Private
- Utilities for property: Water Available, Cable Connected
Community & HOA
Community
- Security: Smoke Detector(s), Smart Camera(s)/Recording
- Subdivision: Davenport Station Sec 3 Ph 4
HOA
- Has HOA: Yes
- Amenities included: Playground, Pool, Trail(s)
- Services included: Recreation Facilities
- HOA fee: $525 annually
- Second HOA fee: $250 one time
Location
- Region: Murfreesboro
Financial & listing details
- Price per square foot: $212/sqft
- Tax assessed value: $360,700
- Annual tax amount: $1,539
- Date on market: 8/15/2025
Price history
| Date | Event | Price |
|---|---|---|
| 9/19/2025 | Sold | $412,000-0.6%$212/sqft |
Source:  RealTracs MLS as distributed by MLS GRID #2974973 Report a problem RealTracs MLS as distributed by MLS GRID #2974973 Report a problem | ||
| 8/24/2025 | Contingent | $414,500$213/sqft |
Source: RealTracs MLS as distributed by MLS GRID #2974973 Report a problem | ||
| 8/15/2025 | Listed for sale | $414,500-0.1%$213/sqft |
Source: RealTracs MLS as distributed by MLS GRID #2974973 Report a problem | ||
| 8/12/2025 | Listing removed | $415,000$213/sqft |
Source: RealTracs MLS as distributed by MLS GRID #2888119 Report a problem | ||
| 7/25/2025 | Price change | $415,000-0.7%$213/sqft |
Source: RealTracs MLS as distributed by MLS GRID #2888119 Report a problem | ||
| 7/15/2025 | Price change | $418,000-1.6%$215/sqft |
Source: RealTracs MLS as distributed by MLS GRID #2888119 Report a problem | ||
| 6/27/2025 | Price change | $424,900-1.2%$219/sqft |
Source: RealTracs MLS as distributed by MLS GRID #2888119 Report a problem | ||
| 6/9/2025 | Price change | $429,900-2.1%$221/sqft |
Source: RealTracs MLS as distributed by MLS GRID #2888119 Report a problem | ||
| 5/19/2025 | Listed for sale | $438,900+11.1%$226/sqft |
Source: RealTracs MLS as distributed by MLS GRID #2888119 Report a problem | ||
| 1/13/2024 | Listing removed | $394,990$203/sqft |
Source:  Century Communities Report a problem Century Communities Report a problem | ||
| 1/10/2024 | Listed for sale | $394,990$203/sqft |
Source: Century Communities Report a problem | ||
Public tax history
| Year | Property taxes | Tax assessment |
|---|---|---|
| 2025 | $1,692 +9.9% | $90,175 +9.9% |
| 2024 | $1,539 | $82,050 |
Find assessor info on the county website
Neighborhood: 37128
Nearby homes
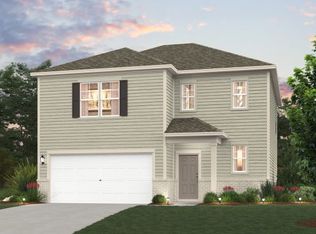
- $410,2003 bd3 ba1.9k sqft345 Dearborn Sta, Murfreesboro, TN 37128Off Market
- $391,6003 bd2 ba1.5k sqft353 Dearborn Sta, Murfreesboro, TN 37128Off Market

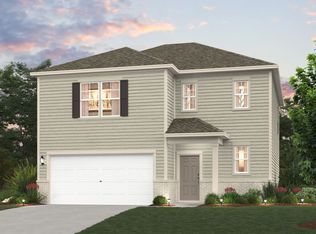
- $389,9903 bd3 ba1.9k sqft341 Dearborn Sta LOT 303, Murfreesboro, TN 37128Sold
- $387,200-- bd-- ba2k sqft341 Dearborn Station Dr, Murfreesboro, TN 37128Off Market
- $504,200-- bd-- ba3.3k sqft357 Dearborn Station Dr, Murfreesboro, TN 37128Off Market
- $443,4004 bd3 ba2.2k sqft344 Dearborn Sta, Murfreesboro, TN 37128Off Market
- $384,990-- bd-- ba1.6k sqft350 Dearborn Sta, Murfreesboro, TN 37128Sold
- $524,9905 bd4 ba3.2k sqft356 Dearborn Sta, Murfreesboro, TN 37128Sold
Nearby schools
GreatSchools rating
- 7/10Barfield Elementary SchoolGrades: PK-5Distance: 2.5 mi
- 7/10Christiana Middle SchoolGrades: 6-8Distance: 1.4 mi
- 6/10Riverdale High SchoolGrades: 9-12Distance: 4.5 mi
Schools provided by the listing agent
- Elementary: Barfield Elementary
- Middle: Christiana Middle School
- High: Rockvale High School
Source: RealTracs MLS as distributed by MLS GRID. This data may not be complete. We recommend contacting the local school district to confirm school assignments for this home.
Get a cash offer in 3 minutes
Find out how much your home could sell for in as little as 3 minutes with a no-obligation cash offer.
Estimated market value
$413,600
Get a cash offer in 3 minutes
Find out how much your home could sell for in as little as 3 minutes with a no-obligation cash offer.
Estimated market value
$413,600
- Tennessee
- Rutherford County
- Murfreesboro
- 37128
- 349 Dearborn Station Dr
Nearby cities
Nearby neighborhoods
Nearby zip codes
Other Murfreesboro Topics
