Welcome to 349 East Blodgett Avenue, an extraordinary residence that marries architectural grace with contemporary comforts in one of the North Shore's most desirable neighborhoods. Nestled in the heart of East Lake Bluff, this distinguished residence built by renowned architect, Frank Klepitsch, offers an inviting retreat mere minutes from the lakefront and village life. From the moment you arrive, the facade's stately presence hints at the beauty within. Inside, you'll find soaring ceilings, crisp lines, and a thoughtful floor plan that balances formal and casual spaces. The gourmet chef's kitchen features premium appliances, marble surfaces, and custom cabinetry, flowing effortlessly into the adjacent family room - perfect for entertaining or relaxed family evenings. A gracious primary suite offers a sanctuary of its own, while additional bedroom suites provide comfort and flexibility for children, guests, or work-from-home arrangements. The lower level, finished with care, adds further living or recreational space to suit your lifestyle needs. Outside, the property's lush lot is framed by mature trees and landscaped gardens, offering privacy and tranquility. Sip your morning coffee or host summer al fresco dinners in a backyard setting that feels like your own private oasis. Enjoy the quintessential Lake Bluff experience - elegant, convenient, and infused with quiet charm.
Closed
$2,220,000
349 E Blodgett Ave, Lake Bluff, IL 60044
6beds
5,220sqft
Single Family Residence
Built in 2008
0.26 Acres Lot
$2,243,500 Zestimate®
$425/sqft
$6,284 Estimated rent
Home value
$2,243,500
$2.04M - $2.47M
$6,284/mo
Zestimate® history
Owner options
List your home for rent
$6,284/mo
Rent Zestimate®
Find your next renter with Zillow Rental Manager. Plus, with online applications, you can quickly screen prospective tenants – for free.
$6,284/mo
Rent Zestimate®
Refinance and save
$14,195/mo
Est. payment
Refinancing to a lower rate could help reduce your monthly payments and save thousands over the life of the loan.
$14,195/mo
Est. payment
Explore your selling options
Work with a Zillow partner agent
Leverage their expertise and Zillow's premium Showcase listings to get your home seen by more buyers.
Get startedList with your own agent
Get your home in front of millions of buyers by listing it on Zillow.
Learn how to do itSell it yourself
Take full control of how buyers see your home on Zillow by listing For Sale by Owner (FSBO).
List your homeWhat's special
Soaring ceilingsAdditional bedroom suitesLandscaped gardensGracious primary suiteAdjacent family roomThoughtful floor planMarble surfaces
Zillow last checked:
Listing updated:
Listed by:
Kimberly Shortsle (847)987-5702,
Jameson Sotheby's International Realty
Bought with:
Jill Scott
Compass
Source: MRED as distributed by MLS GRID,MLS#: 12576240
Facts & features
Interior
Bedrooms & bathrooms
- Bedrooms: 6
- Bathrooms: 5
- Full bathrooms: 4
- 1/2 bathrooms: 1
Rooms
- Room types: Bedroom 5, Bedroom 6, Recreation Room
Primary bedroom
- Features: Flooring (Hardwood), Bathroom (Full)
- Level: Second
- Area: 361 Square Feet
- Dimensions: 19X19
Bedroom 2
- Features: Flooring (Hardwood)
- Level: Second
- Area: 180 Square Feet
- Dimensions: 15X12
Bedroom 3
- Features: Flooring (Hardwood)
- Level: Second
- Area: 180 Square Feet
- Dimensions: 15X12
Bedroom 4
- Features: Flooring (Hardwood)
- Level: Second
- Area: 300 Square Feet
- Dimensions: 20X15
Bedroom 5
- Features: Flooring (Carpet)
- Level: Basement
- Area: 195 Square Feet
- Dimensions: 15X13
Bedroom 6
- Features: Flooring (Carpet)
- Level: Basement
- Area: 195 Square Feet
- Dimensions: 15X13
Dining room
- Features: Flooring (Hardwood)
- Level: Main
- Area: 195 Square Feet
- Dimensions: 15X13
Family room
- Features: Flooring (Hardwood)
- Level: Main
- Area: 361 Square Feet
- Dimensions: 19X19
Kitchen
- Features: Kitchen (Eating Area-Breakfast Bar, Eating Area-Table Space, Island, Pantry-Butler, Pantry-Closet), Flooring (Hardwood)
- Level: Main
- Area: 378 Square Feet
- Dimensions: 27X14
Laundry
- Features: Flooring (Hardwood)
- Level: Main
- Area: 96 Square Feet
- Dimensions: 12X8
Living room
- Features: Flooring (Hardwood)
- Level: Main
- Area: 289 Square Feet
- Dimensions: 17X17
Recreation room
- Features: Flooring (Carpet)
- Level: Basement
- Area: 416 Square Feet
- Dimensions: 26X16
Heating
- Natural Gas, Forced Air, Sep Heating Systems - 2+, Indv Controls, Zoned, Radiant Floor
Cooling
- Central Air, Zoned
Appliances
- Included: Double Oven, Range, Microwave, Dishwasher, Refrigerator, Bar Fridge, Freezer, Washer, Dryer, Disposal, Humidifier
- Laundry: Main Level, Upper Level
Features
- Cathedral Ceiling(s), Dry Bar
- Flooring: Hardwood
- Basement: Finished,Full
- Attic: Unfinished
- Number of fireplaces: 3
- Fireplace features: Wood Burning, Gas Starter, Family Room, Living Room, Master Bedroom
Interior area
- Total structure area: 5,177
- Total interior livable area: 5,220 sqft
Property
Parking
- Total spaces: 2
- Parking features: Asphalt, Brick Driveway, Garage Door Opener, Heated Garage, Yes, Garage Owned, Attached, Garage
- Attached garage spaces: 2
- Has uncovered spaces: Yes
Accessibility
- Accessibility features: No Disability Access
Features
- Stories: 2
- Patio & porch: Patio
Lot
- Size: 0.26 Acres
- Dimensions: 75x150
- Features: Landscaped, Wooded
Details
- Additional structures: Shed(s)
- Parcel number: 12211030140000
- Special conditions: List Broker Must Accompany
- Other equipment: Central Vacuum, TV-Cable, Sump Pump, Sprinkler-Lawn, Backup Sump Pump;
Construction
Type & style
- Home type: SingleFamily
- Architectural style: Tudor
- Property subtype: Single Family Residence
Materials
- Brick
- Foundation: Concrete Perimeter
- Roof: Shake
Condition
- New construction: No
- Year built: 2008
Utilities & green energy
- Electric: Circuit Breakers, 200+ Amp Service
- Sewer: Public Sewer
- Water: Public
Community & HOA
Community
- Features: Park, Pool, Tennis Court(s), Curbs, Sidewalks, Street Lights
- Security: Security System, Carbon Monoxide Detector(s)
HOA
- Services included: None
Location
- Region: Lake Bluff
Financial & listing details
- Price per square foot: $425/sqft
- Tax assessed value: $1,683,183
- Annual tax amount: $37,099
- Date on market: 2/25/2026
- Listing terms: Conventional
- Ownership: Fee Simple
Price history
| Date | Event | Price |
|---|---|---|
| 4/30/2026 | Sold | $2,220,000-2.4%$425/sqft |
Source:  MRED as distributed by MLS GRID #12576240 Report a problem MRED as distributed by MLS GRID #12576240 Report a problem | ||
| 3/7/2026 | Contingent | $2,275,000$436/sqft |
Source: MRED as distributed by MLS GRID #12576240 Report a problem | ||
| 2/25/2026 | Listed for sale | $2,275,000-24%$436/sqft |
Source: MRED as distributed by MLS GRID #12576240 Report a problem | ||
| 2/25/2026 | Listing removed | $2,995,000$574/sqft |
Source: MRED as distributed by MLS GRID #12565493 Report a problem | ||
| 2/14/2026 | Listed for sale | $2,995,000+42.6%$574/sqft |
Source: MRED as distributed by MLS GRID #12565493 Report a problem | ||
| 10/25/2016 | Listing removed | $8,500+13.3%$2/sqft |
Source: @properties #09342423 Report a problem | ||
| 6/23/2015 | Listing removed | $2,100,000$402/sqft |
Source: @properties #08869292 Report a problem | ||
| 3/24/2015 | Listed for sale | $2,100,000+5%$402/sqft |
Source: @properties #08869292 Report a problem | ||
| 7/3/2012 | Listing removed | $2,000,000$383/sqft |
Source: @properties #08004360 Report a problem | ||
| 6/13/2012 | Listing removed | $7,500$1/sqft |
Source: @properties #08053080 Report a problem | ||
| 6/13/2012 | Listed for sale | $2,000,000$383/sqft |
Source: @properties #08004360 Report a problem | ||
| 4/28/2012 | Listing removed | $2,000,000$383/sqft |
Source: @properties #08004360 Report a problem | ||
| 4/28/2012 | Listed for rent | $7,500$1/sqft |
Source: @properties #08053080 Report a problem | ||
| 2/28/2012 | Listed for sale | $2,000,000$383/sqft |
Source: @properties #08004360 Report a problem | ||
| 1/15/2012 | Listing removed | $2,000,000$383/sqft |
Source: Baird & Warner #07354748 Report a problem | ||
| 11/22/2011 | Price change | $2,000,000-23.1%$383/sqft |
Source: Baird & Warner #07354748 Report a problem | ||
| 11/11/2011 | Price change | $2,600,000+30%$498/sqft |
Source: Baird & Warner #07354748 Report a problem | ||
| 10/27/2011 | Listed for sale | $2,000,000-23.1%$383/sqft |
Source: Baird & Warner #07354748 Report a problem | ||
| 5/31/2011 | Listing removed | $2,600,000$498/sqft |
Source: Baird & Warner - Lake Forest #07781742 Report a problem | ||
| 4/16/2011 | Price change | $2,600,000+30%$498/sqft |
Source: Baird & Warner - Lake Forest #07781742 Report a problem | ||
| 4/8/2011 | Price change | $2,000,000-23.1%$383/sqft |
Source: Baird & Warner - Lake Forest #07653843 Report a problem | ||
| 3/26/2011 | Price change | $2,600,000+30%$498/sqft |
Source: Baird & Warner - Lake Forest #07653843 Report a problem | ||
| 2/16/2011 | Price change | $2,000,000-23.1%$383/sqft |
Source: Baird & Warner - Lake Forest #07653843 Report a problem | ||
| 12/3/2010 | Price change | $2,600,000+30%$498/sqft |
Source: Baird & Warner - Lake Forest #07653843 Report a problem | ||
| 10/20/2010 | Price change | $2,000,000-23.1%$383/sqft |
Source: Baird & Warner - Lake Forest #07653843 Report a problem | ||
| 9/30/2010 | Listed for sale | $2,600,000$498/sqft |
Source: Baird & Warner - Lake Forest #07653843 Report a problem | ||
Public tax history
| Year | Property taxes | Tax assessment |
|---|---|---|
| 2024 | $38,060 +2.5% | $611,381 +9% |
| 2023 | $37,124 +22.5% | $561,005 +8.5% |
| 2022 | $30,296 +3.6% | $517,151 +19.1% |
| 2021 | $29,240 +0.8% | $434,268 +0.3% |
| 2020 | $29,006 +3.7% | $432,904 +1.9% |
| 2019 | $27,970 -5% | $424,958 -8.2% |
| 2018 | $29,451 | $462,953 +1.7% |
| 2017 | $29,451 -1.8% | $455,215 -8.1% |
| 2016 | $29,977 +10.9% | $495,551 -3.2% |
| 2015 | $27,034 +2.7% | $511,849 +34.7% |
| 2014 | $26,317 -3.5% | $379,998 -10.4% |
| 2012 | $27,269 +24.8% | $424,029 +20.4% |
| 2011 | $21,858 +138.3% | $352,061 -34.9% |
| 2010 | $9,172 +1.1% | $540,843 -8.4% |
| 2009 | $9,068 +0.6% | $590,633 +51% |
| 2008 | $9,016 +86.4% | $391,128 +52.3% |
| 2006 | $4,838 -30% | $256,761 |
| 2005 | $6,912 -10.1% | -- |
| 2004 | $7,691 +8.2% | -- |
| 2003 | $7,106 +24.8% | -- |
| 2002 | $5,692 +121% | -- |
| 2001 | $2,576 -48.4% | $102,275 +5.6% |
| 2000 | $4,992 | $96,852 |
Find assessor info on the county website
Neighborhood: 60044
Nearby homes
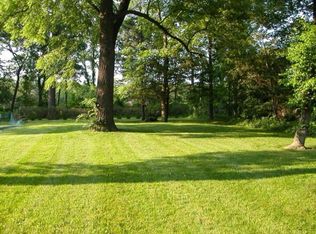
- $740,0000.26 Acres355 E Blodgett Ave, Lake Bluff, IL 60044Sold
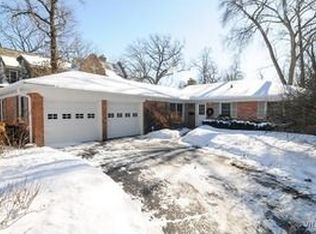
- $702,3002 bd2 ba1.8k sqft343 E Blodgett Ave, Lake Bluff, IL 60044Off Market
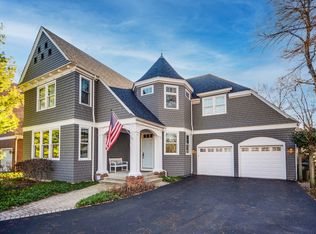
- $1,886,7004 bd5 ba3.7k sqft405 E Blodgett Ave, Lake Bluff, IL 60044Off Market
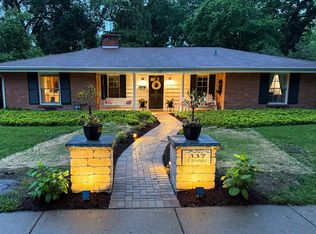
- $797,4003 bd2 ba1.7k sqft337 E Blodgett Ave, Lake Bluff, IL 60044Off Market
- $1,110,0003 bd3 ba2k sqft348 E Woodland Rd, Lake Bluff, IL 60044Sold
- $519,500-- bd1 ba1.2k sqft350 E Woodland Rd, Lake Bluff, IL 60044Off Market
- $1,051,6003 bd2 ba2.4k sqft344 E Woodland Rd, Lake Bluff, IL 60044Off Market
- $1,416,1005 bd4 ba2.7k sqft354 E Woodland Rd, Lake Bluff, IL 60044Off Market
Nearby schools
GreatSchools rating
- 9/10Lake Bluff Elementary SchoolGrades: PK-5Distance: 1 mi
- 9/10Lake Bluff Middle SchoolGrades: 6-8Distance: 0.7 mi
- 9/10Lake Forest High SchoolGrades: 9-12Distance: 1.3 mi
Schools provided by the listing agent
- Elementary: Lake Bluff Elementary School
- Middle: Lake Bluff Middle School
- High: Lake Forest High School
- District: 65
Source: MRED as distributed by MLS GRID. This data may not be complete. We recommend contacting the local school district to confirm school assignments for this home.
Get a cash offer in 3 minutes
Find out how much your home could sell for in as little as 3 minutes with a no-obligation cash offer.
Estimated market value
$2,243,500
Get a cash offer in 3 minutes
Find out how much your home could sell for in as little as 3 minutes with a no-obligation cash offer.
Estimated market value
$2,243,500
- Illinois
- Lake County
- Lake Bluff
- 60044
- 349 E Blodgett Ave
Nearby cities
Nearby neighborhoods
Nearby zip codes
Other Lake Bluff Topics
