Step back in time with this stately 1899 brick Colonial, a true grand dame of East Main Street awaiting its next chapter. Rich in character and architectural detail, this home offers timeless charm with the opportunity to restore and reimagine for modern living. Situated on a generous 0.8-acre lot directly across from Memorial Park, the setting is as special as the home itself. Inside, the first floor showcases a gracious foyer, stunning original woodwork, a spacious living room with wood-burning fireplace, formal dining room, heated sunroom, kitchen, butler’s pantry, and a convenient powder room. Upstairs, you’ll find three good-sized bedrooms and a full bath, along with an additional room ideal for creating a primary suite bath. The primary bedroom also features a private enclosed porch. The finished third floor offers flexible space for a home office, studio, or additional living area. Full basement provides ample storage. While the home is fully functional, it does require updates, including a new roof, and is ready for a buyer with vision to restore its former grandeur. Detached garage and outbuildings are in need of repair, but the expansive lot offers incredible potential for outdoor living and landscaping. Enjoy an unbeatable location—walk to Memorial Park and sports fields, stroll into vibrant downtown Lansdale for shopping and dining, and just a half mile to the Lansdale SEPTA commuter rail station. Located in the award-winning North Penn School District. Offered at a price below its recent as-is appraisal, this is a rare opportunity to own a piece of Lansdale history and create something truly special.
Sold for $385,000
$385,000
349 E Main St, Lansdale, PA 19446
3beds
2,192sqft
Single Family Residence
Built in 1899
0.82 Acres Lot
$385,900 Zestimate®
$176/sqft
$2,920 Estimated rent
Home value
$385,900
$359,000 - $413,000
$2,920/mo
Zestimate® history
Owner options
List your home for rent
$2,920/mo
Rent Zestimate®
Find your next renter with Zillow Rental Manager. Plus, with online applications, you can quickly screen prospective tenants – for free.
$2,920/mo
Rent Zestimate®
Refinance and save
$2,644/mo
Est. payment
Refinancing to a lower rate could help reduce your monthly payments and save thousands over the life of the loan.
$2,644/mo
Est. payment
Explore your selling options
Work with a Zillow partner agent
Leverage their expertise and Zillow's premium Showcase listings to get your home seen by more buyers.
Get startedList with your own agent
Get your home in front of millions of buyers by listing it on Zillow.
Learn how to do itSell it yourself
Take full control of how buyers see your home on Zillow by listing For Sale by Owner (FSBO).
List your homeWhat's special
Stunning original woodworkDetached garageHeated sunroomConvenient powder roomThree good-sized bedroomsFormal dining roomGracious foyer
Zillow last checked:
Listing updated:
Listed by:
Richard Strahm 215-527-5846,
American Foursquare Realty LLC
Bought with:
Tim Lugara, RS312995
RE/MAX 440 - Doylestown
Source: Bright MLS,MLS#: PAMC2175164
Facts & features
Interior
Bedrooms & bathrooms
- Bedrooms: 3
- Bathrooms: 2
- Full bathrooms: 1
- 1/2 bathrooms: 1
- Main level bathrooms: 1
Rooms
- Room types: Living Room, Dining Room, Primary Bedroom, Bedroom 2, Bedroom 3, Kitchen, Basement, Sun/Florida Room, Storage Room, Utility Room, Bonus Room, Full Bath, Half Bath
Primary bedroom
- Level: Upper
- Area: 247 Square Feet
- Dimensions: 13 X 19
Bedroom 2
- Level: Upper
- Area: 143 Square Feet
- Dimensions: 11 X 13
Bedroom 3
- Level: Upper
- Area: 156 Square Feet
- Dimensions: 12 X 13
Basement
- Level: Lower
- Area: 600 Square Feet
- Dimensions: 24 X 25
Bonus room
- Level: Upper
- Area: 72 Square Feet
- Dimensions: 6 X 12
Bonus room
- Level: Upper
- Area: 437 Square Feet
- Dimensions: 23 X 19
Dining room
- Level: Main
- Area: 182 Square Feet
- Dimensions: 14 X 13
Other
- Level: Upper
Half bath
- Level: Main
Kitchen
- Level: Main
- Area: 195 Square Feet
- Dimensions: 13 X 15
Living room
- Features: Fireplace - Wood Burning
- Level: Main
- Area: 247 Square Feet
- Dimensions: 13 X 19
Storage room
- Level: Lower
- Area: 117 Square Feet
- Dimensions: 9 X 13
Other
- Level: Main
- Area: 171 Square Feet
- Dimensions: 9 X 19
Utility room
- Level: Lower
- Area: 130 Square Feet
- Dimensions: 10 X 13
Heating
- Central, Natural Gas
Cooling
- None
Appliances
- Included: Gas Water Heater
Features
- Flooring: Ceramic Tile, Hardwood
- Basement: Full
- Number of fireplaces: 1
- Fireplace features: Brick, Mantel(s)
Interior area
- Total structure area: 2,987
- Total interior livable area: 2,192 sqft
- Finished area above ground: 2,192
- Finished area below ground: 0
Property
Parking
- Total spaces: 7
- Parking features: Storage, Garage Door Opener, Driveway, Detached
- Garage spaces: 2
- Uncovered spaces: 5
Accessibility
- Accessibility features: None
Features
- Levels: Two and One Half
- Stories: 2.5
- Pool features: None
Lot
- Size: 0.82 Acres
- Dimensions: 146.00 x 0.00
Details
- Additional structures: Above Grade, Below Grade
- Parcel number: 110010120003
- Zoning: RA
- Zoning description: Residential A
- Special conditions: Standard
Construction
Type & style
- Home type: SingleFamily
- Architectural style: Colonial
- Property subtype: Single Family Residence
Materials
- Brick
- Foundation: Stone
- Roof: Shingle
Condition
- Below Average
- New construction: No
- Year built: 1899
Utilities & green energy
- Sewer: Public Sewer
- Water: Public
- Utilities for property: Electricity Available, Natural Gas Available, Sewer Available, Water Available
Community & HOA
Community
- Subdivision: None Available
HOA
- Has HOA: No
Location
- Region: Lansdale
- Municipality: LANSDALE BORO
Financial & listing details
- Price per square foot: $176/sqft
- Tax assessed value: $157,680
- Annual tax amount: $7,356
- Date on market: 4/11/2026
- Listing agreement: Exclusive Right To Sell
- Inclusions: Washer, Dryer, Refrigerator
- Ownership: Fee Simple
Price history
| Date | Event | Price |
|---|---|---|
| 5/15/2026 | Sold | $385,000-10.5%$176/sqft |
Source:  Bright MLS #PAMC2175164 Report a problem Bright MLS #PAMC2175164 Report a problem | ||
| 4/18/2026 | Pending sale | $430,000$196/sqft |
Source: Bright MLS #PAMC2175164 Report a problem | ||
| 4/11/2026 | Listed for sale | $430,000$196/sqft |
Source: Bright MLS #PAMC2175164 Report a problem | ||
Public tax history
| Year | Property taxes | Tax assessment |
|---|---|---|
| 2025 | $6,842 +4.5% | $157,680 |
| 2024 | $6,545 | $157,680 |
| 2023 | $6,545 +8.9% | $157,680 |
| 2022 | $6,008 +4.2% | $157,680 |
| 2021 | $5,763 +2.4% | $157,680 |
| 2020 | $5,628 +2.4% | $157,680 |
| 2019 | $5,495 +5.6% | $157,680 |
| 2018 | $5,206 +2.7% | $157,680 |
| 2017 | $5,069 +1.8% | $157,680 |
| 2016 | $4,980 +5.9% | $157,680 |
| 2015 | $4,704 +1.6% | $157,680 |
| 2014 | $4,629 +1.3% | $157,680 |
| 2013 | $4,569 +1.3% | $157,680 |
| 2012 | $4,511 +7% | $157,680 |
| 2011 | $4,216 +2.4% | $157,680 |
| 2010 | $4,119 +3.2% | $157,680 |
| 2009 | $3,993 +7.9% | $157,680 |
| 2008 | $3,699 +2.6% | -- |
| 2007 | $3,605 +3.1% | -- |
| 2006 | $3,498 +2.5% | -- |
| 2005 | $3,412 +3.7% | -- |
| 2004 | $3,289 | -- |
| 2003 | $3,289 | -- |
| 2002 | $3,289 +9.4% | -- |
| 2000 | $3,007 +1.4% | -- |
| 1999 | $2,966 | -- |
Find assessor info on the county website
Neighborhood: 19446
Nearby homes
- $577,2004 bd2 ba2.4k sqft355 E Main St, Lansdale, PA 19446Off Market
- $511,4005 bd2 ba2.5k sqft335 E Main St, Lansdale, PA 19446Off Market
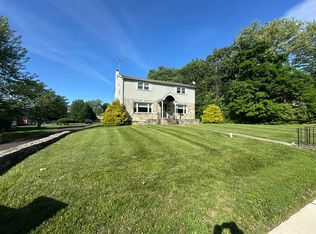
- $426,9003 bd2 ba1.2k sqft339 E 2nd St, Lansdale, PA 19446Off Market
- $45,950-- bd-- ba-- sqftE Second St, Lansdale, PA 19446Off Market
- $496,4004 bd2 ba1.8k sqft361 E Main St, Lansdale, PA 19446Off Market
- $444,9003 bd1 ba2.1k sqft327 E Main St, Lansdale, PA 19446Off Market
- $545,0003 bd2 ba2.8k sqft411 E Main St, Lansdale, PA 19446Off Market
- $423,7003 bd2 ba1.8k sqft325 E Main St, Lansdale, PA 19446Off Market
Nearby schools
GreatSchools rating
- 8/10Knapp Elementary SchoolGrades: K-6Distance: 0.7 mi
- 6/10Penndale Middle SchoolGrades: 7-9Distance: 0.2 mi
- 9/10North Penn Senior High SchoolGrades: 10-12Distance: 2.1 mi
Schools provided by the listing agent
- Elementary: Knapp
- Middle: Penndale
- High: North Penn Senior
- District: North Penn
Source: Bright MLS. This data may not be complete. We recommend contacting the local school district to confirm school assignments for this home.
Get a cash offer in 3 minutes
Find out how much your home could sell for in as little as 3 minutes with a no-obligation cash offer.
Estimated market value
$385,900
Get a cash offer in 3 minutes
Find out how much your home could sell for in as little as 3 minutes with a no-obligation cash offer.
Estimated market value
$385,900
- Pennsylvania
- Montgomery County
- Lansdale
- 19446
- 349 E Main St
