Step into elegance and opportunity with this stunning residence-located in Lawrenceville, proudly zoned for the highly sought-after Grayson High School District, along with top-rated Sterling Elementary and Couch Middle. This is the only new home development directly on Sugarloaf Parkway, offering unmatched convenience and long-term growth potential. How we support you: Down payment assistance available, along with some of the lowest fixed-rate mortgages in the industry. Luxury Meets Lifestyle: This beautiful 3-bedroom, 2.5-bath home has been thoughtfully designed with modern living in mind. The expansive primary suite easily accommodates a king bed and includes a spacious walk-in closet. Unwind in your spa-inspired ensuite bath, crafted to be your private retreat. A Chef's Dream Kitchen: Entertain in style with a gourmet kitchen featuring premium finishes, perfect for hosting intimate dinners or lively holiday gatherings. The open-concept layout and soaring windows flood the home with natural light, creating a bright, inviting atmosphere throughout. Resort-Style Community Amenities Enjoy resort-like living every day with: Sparkling pool & cabana Scenic sidewalks & playgrounds Dog park & manicured grounds Refreshing water features Unbeatable Location Just minutes from shopping, dining, and recreation: The Shoppes at Web Gin - 7 min Sprouts - 7 min Tribble Mill Park with trails - 7 min Publix - 8 min Kroger - 6 min Sam's Club - 10 min Target - 11 min Sugarloaf Mills - 13 min Almost sold out, now is the time.
Closed
$348,950
349 Elgin Dr, Lawrenceville, GA 30045
3beds
1,858sqft
Single Family Residence
Built in 2025
1,306 Square Feet Lot
$346,800 Zestimate®
$188/sqft
$2,403 Estimated rent
Home value
$346,800
$319,000 - $375,000
$2,403/mo
Zestimate® history
Owner options
List your home for rent
$2,403/mo
Rent Zestimate®
Find your next renter with Zillow Rental Manager. Plus, with online applications, you can quickly screen prospective tenants – for free.
$2,403/mo
Rent Zestimate®
Refinance and save
$4,777/mo
Est. payment
Refinancing to a lower rate could help reduce your monthly payments and save thousands over the life of the loan.
$4,777/mo
Est. payment
Explore your selling options
Work with a Zillow partner agent
Leverage their expertise and Zillow's premium Showcase listings to get your home seen by more buyers.
Get startedList with your own agent
Get your home in front of millions of buyers by listing it on Zillow.
Learn how to do itSell it yourself
Take full control of how buyers see your home on Zillow by listing For Sale by Owner (FSBO).
List your homeWhat's special
Zillow last checked:
Listing updated:
Listed by:
Janice Williams 404-557-9773,
D.R. Horton Realty of Georgia, Inc.
Bought with:
Lakiesha Sampson, 322868
HomeSmart
Source: GAMLS,MLS#: 10697045
Facts & features
Interior
Bedrooms & bathrooms
- Bedrooms: 3
- Bathrooms: 3
- Full bathrooms: 2
- 1/2 bathrooms: 1
Rooms
- Room types: Family Room, Laundry, Other
Kitchen
- Features: Kitchen Island, Pantry, Walk-in Pantry
Heating
- Central, Electric
Cooling
- Central Air, Electric
Appliances
- Included: Dishwasher, Electric Water Heater, Microwave
- Laundry: Upper Level
Features
- Double Vanity, Tray Ceiling(s), Walk-In Closet(s)
- Flooring: Carpet, Laminate, Other
- Windows: Double Pane Windows
- Basement: None
- Attic: Pull Down Stairs
- Has fireplace: No
- Common walls with other units/homes: 2+ Common Walls
Interior area
- Total structure area: 1,858
- Total interior livable area: 1,858 sqft
- Finished area above ground: 1,858
- Finished area below ground: 0
Property
Parking
- Total spaces: 2
- Parking features: Attached, Garage, Garage Door Opener
- Has attached garage: Yes
Features
- Levels: Two
- Stories: 2
- Patio & porch: Patio
- Exterior features: Other
- Waterfront features: No Dock Or Boathouse
- Body of water: None
Lot
- Size: 1,306 Square Feet
- Features: Other
Details
- Parcel number: R5118 498
Construction
Type & style
- Home type: SingleFamily
- Architectural style: Brick Front,Craftsman
- Property subtype: Single Family Residence
- Attached to another structure: Yes
Materials
- Other
- Foundation: Slab
- Roof: Composition
Condition
- New Construction
- New construction: Yes
- Year built: 2025
Details
- Warranty included: Yes
Utilities & green energy
- Sewer: Public Sewer
- Water: Public
- Utilities for property: Underground Utilities
Community & HOA
Community
- Features: Playground, Pool, Sidewalks, Street Lights
- Security: Carbon Monoxide Detector(s), Smoke Detector(s)
- Subdivision: Inverness at Sugarloaf
HOA
- Has HOA: Yes
- Services included: Maintenance Structure, Maintenance Grounds, Swimming
- HOA fee: $2,580 annually
Location
- Region: Lawrenceville
Financial & listing details
- Price per square foot: $188/sqft
- Tax assessed value: $50,000
- Annual tax amount: $850
- Date on market: 2/23/2026
- Cumulative days on market: 26 days
- Listing agreement: Exclusive Right To Sell
Price history
| Date | Event | Price |
|---|---|---|
| 3/31/2026 | Sold | $348,950+1.2%$188/sqft |
Source:  GAMLS #10697045 Report a problem GAMLS #10697045 Report a problem | ||
| 3/22/2026 | Pending sale | $344,950$186/sqft |
Source: GAMLS #10697045 Report a problem | ||
| 2/23/2026 | Price change | $344,950-4.7%$186/sqft |
Source: GAMLS #10697045 Report a problem | ||
| 2/13/2026 | Price change | $361,950+0.1%$195/sqft |
Source:  DR Horton Report a problem DR Horton Report a problem | ||
| 2/2/2026 | Price change | $361,750+1.1%$195/sqft |
Source: GAMLS #10507810 Report a problem | ||
| 1/21/2026 | Price change | $357,750-1.1%$193/sqft |
Source: GAMLS #10507810 Report a problem | ||
| 1/20/2026 | Price change | $361,750-5.5%$195/sqft |
Source: DR Horton Report a problem | ||
| 1/3/2026 | Price change | $382,750+5.8%$206/sqft |
Source: DR Horton Report a problem | ||
| 12/3/2025 | Price change | $361,750-6.5%$195/sqft |
Source: DR Horton Report a problem | ||
| 11/26/2025 | Price change | $386,750+4.9%$208/sqft |
Source: DR Horton Report a problem | ||
| 11/21/2025 | Price change | $368,750+2.7%$198/sqft |
Source: DR Horton Report a problem | ||
| 11/12/2025 | Price change | $359,000-4.5%$193/sqft |
Source: DR Horton Report a problem | ||
| 10/23/2025 | Price change | $375,750-0.3%$202/sqft |
Source: GAMLS #10507810 Report a problem | ||
| 7/2/2025 | Price change | $376,750-2.6%$203/sqft |
Source: DR Horton Report a problem | ||
| 6/19/2025 | Price change | $386,750-1.3%$208/sqft |
Source: GAMLS #10507810 Report a problem | ||
| 5/28/2025 | Price change | $391,750+0.8%$211/sqft |
Source: DR Horton Report a problem | ||
| 5/23/2025 | Price change | $388,750-0.8%$209/sqft |
Source: DR Horton Report a problem | ||
| 3/12/2025 | Price change | $391,750-0.3%$211/sqft |
Source: DR Horton Report a problem | ||
| 2/28/2025 | Listed for sale | $392,965$211/sqft |
Source: DR Horton Report a problem | ||
Public tax history
| Year | Property taxes | Tax assessment |
|---|---|---|
| 2025 | $1,004 +42.4% | $20,000 |
| 2024 | $705 | $20,000 |
Find assessor info on the county website
Neighborhood: 30045
Nearby homes
- $380,4503 bd3 ba1.8k sqft319 Elgin Dr, Lawrenceville, GA 30045Sold

- $1,000-- bd-- ba-- sqft1030 Cades Walk, Lawrenceville, GA 30045Off Market
- $365,6503 bd3 ba1.8k sqft1311 Aura Ln, Lawrenceville, GA 30045Sold
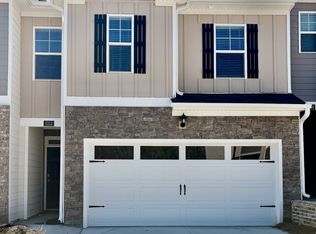
- $355,7503 bd3 ba-- sqft1309 Aura Ln, Lawrenceville, GA 30045Sold

- $351,9653 bd3 ba1.8k sqft1315 Aura Ln, Lawrenceville, GA 30045Sold
- $351,5473 bd3 ba-- sqft1307 Aura Ln, Lawrenceville, GA 30045New Construction
- $369,6503 bd3 ba1.8k sqft1317 Aura Ln, Lawrenceville, GA 30045Sold
- $361,3623 bd3 ba1.8k sqft1410 Gray Branch Dr, Lawrenceville, GA 30045New Construction
Nearby schools
GreatSchools rating
- 9/10Starling Elementary SchoolGrades: PK-5Distance: 1.5 mi
- 7/10Couch Middle SchoolGrades: 6-8Distance: 1.6 mi
- 8/10Grayson High SchoolGrades: 9-12Distance: 5 mi
Schools provided by the listing agent
- Elementary: Starling
- Middle: Couch
- High: Grayson
Source: GAMLS. This data may not be complete. We recommend contacting the local school district to confirm school assignments for this home.
Get a cash offer in 3 minutes
Find out how much your home could sell for in as little as 3 minutes with a no-obligation cash offer.
Estimated market value
$346,800
Get a cash offer in 3 minutes
Find out how much your home could sell for in as little as 3 minutes with a no-obligation cash offer.
Estimated market value
$346,800
- Georgia
- Gwinnett County
- Lawrenceville
- 30045
- 349 Elgin Dr
Nearby cities
Nearby zip codes
Other Lawrenceville Topics
