Skip main navigation
Sold for $243,775
  • $243,775

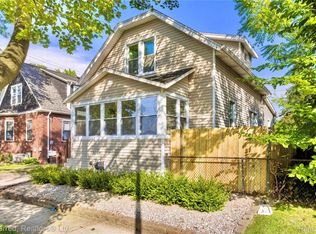
    349 Elm St, Trenton, MI 48183

    3beds
    1,597sqft
    Single Family Residence
    Built in 1931
    3,920.4 Square Feet Lot
    $273,600 Zestimate®
    $153/sqft
    $1,796 Estimated rent

    Home value

    $273,600

    $260,000 - $287,000

    $1,796/mo

    Zestimate® history
    Loading
    Loading...

    Owner options

    List your home for rent

    $1,796/mo

    Rent Zestimate®

    Find your next renter with Zillow Rental Manager. Plus, with online applications, you can quickly screen prospective tenants – for free.

    Learn more

    $1,796/mo

    Rent Zestimate®

    Refinance and save

    $1,783/mo

    Est. payment

    Refinancing to a lower rate could help reduce your monthly payments and save thousands over the life of the loan.

    See today's rates

    $1,783/mo

    Est. payment

    Explore your selling options

    Work with a Zillow partner agent

    Leverage their expertise and Zillow's premium Showcase listings to get your home seen by more buyers.

    Get started

    List with your own agent

    Get your home in front of millions of buyers by listing it on Zillow.

    Learn how to do it

    Sell it yourself

    Take full control of how buyers see your home on Zillow by listing For Sale by Owner (FSBO).

    List your home

    What's special

    Large basementNew furnaceCompletely remodeled kitchenHardwood flooring throughoutNatural fireplaceHuge front porchFeet of living space
    ** OPEN HOUSE CANCELLED... SORRY! ** WELCOME TO 349 ELM STREET, A UNIQUE, CHARMING & UPDATED HOME IN DOWNTOWN TRENTON ** 3 BEDS, 1 BATH, 1 LAV & NEARLY 1,600 SQ. FEET OF LIVING SPACE ** HARDWOOD FLOORING THROUGHOUT THE ENTIRE HOUSE ** COMPLETELY REMODELED KITCHEN (2021) ** ALL SS/APPLIANCES STAY ** NATURAL FIREPLACE IN FRESHLY PAINTED LIVING ROOM (2023) ** NEW FURNACE & A/C (2020) ** BOTH BATHROOMS UPDATED ** TANKLESS WATER HEATER ** HUGE FRONT PORCH ** 1.5-CAR GARAGE ** LARGE BASEMENT W/WASHER & DRYER ** WALKING DISTANCE TO DETROIT RIVER, PARKS, RESTAURANTS, SCHOOLS & PLACES OF WORSHIP ** TOO MUCH MORE TO EXPLAIN, COME SEE IT FOR YOURSELF!! **

    Zillow last checked:

    Listing updated:

    Listed by:

    Michael J Moore 313-770-6365,

    Real Estate One-Dbn Hts/Dbn

    Bought with:

    Carolyn Figlak, 6501348364

    Max Broock, REALTORS®-Birmingham

    Source: Realcomp II,MLS#: 20230043867MLS Logo

    Facts & features

    Interior

    Bedrooms & bathrooms
    • Bedrooms: 3
    • Bathrooms: 2
    • Full bathrooms: 1
    • 1/2 bathrooms: 1
    Primary bedroom
    • Level: Upper
    • Dimensions: 14 x 17
    Bedroom
    • Level: Entry
    • Dimensions: 10 x 12
    Bedroom
    • Level: Second
    • Dimensions: 13 x 14
    Other
    • Level: Second
    • Dimensions: 7 x 8
    Other
    • Level: Entry
    • Dimensions: 5 x 6
    Dining room
    • Level: Entry
    • Dimensions: 12 x 13
    Kitchen
    • Level: Entry
    • Dimensions: 10 x 13
    Living room
    • Level: Entry
    • Dimensions: 13 x 22
    Heating
    • Forced Air, Natural Gas
    Cooling
    • Ceiling Fans, Central Air
    Appliances
    • Included: Dishwasher, Disposal, Dryer, Free Standing Freezer, Free Standing Gas Range, Free Standing Refrigerator, Microwave, Stainless Steel Appliances, Washer
    Features
    • Basement: Full,Unfinished
    • Has fireplace: Yes
    • Fireplace features: Living Room, Wood Burning
    Interior area
    • Total interior livable area: 1,597 sqft
    • Finished area above ground: 1,597

    Property

    Parking
    • Total spaces: 1
    • Parking features: One Car Garage, Detached
    • Garage spaces: 1
    Features
    • Levels: One and One Half
    • Stories: 1
    • Entry location: GroundLevelwSteps
    • Patio & porch: Porch
    • Pool features: None
    Lot
    • Size: 3,920 sqft
    • Dimensions: 55.00 x 72.00
    Details
    • Parcel number: 54014030299000
    • Special conditions: Short Sale No,Standard

    Construction

    Type & style
    • Home type: SingleFamily
    • Architectural style: Bungalow
    • Property subtype: Single Family Residence
    Materials
    • Brick, Cedar
    • Foundation: Basement, Block
    • Roof: Asphalt
    Condition
    • New construction: No
    • Year built: 1931
    • Major remodel year: 2021

    Utilities & green energy

    • Sewer: Public Sewer
    • Water: Public
    • Utilities for property: Above Ground Utilities, Cable Available

    Community & neighborhood

    Location
    • Region: Trenton
    • Subdivision: ASSR'S TRENTON PLAT NO 3

    Other

    Other facts
    • Listing agreement: Exclusive Right To Sell
    • Listing terms: Cash,Conventional,FHA,Va Loan

    Price history

    DateEventPrice
    8/2/2023Sold$243,775-2.5%$153/sqft
    Source: Realcomp II #20230043867 Report a problem
    7/13/2023Pending sale$249,900$156/sqft
    Source: Realcomp II #20230043867 Report a problem
    6/5/2023Listed for sale$249,900+77.9%$156/sqft
    Source: Realcomp II #20230043867 Report a problem
    9/13/2018Sold$140,500+8.2%$88/sqft
    Source: Public Record Report a problem
    7/19/2018Pending sale$129,900$81/sqft
    Source: CENTURY 21 Town & Country #218063248 Report a problem
    7/10/2018Listed for sale$129,900+49.3%$81/sqft
    Source: Century 21 Town & Country-Northville #218063248 Report a problem
    5/20/2016Sold$87,000-12.9%$54/sqft
    Source: Public Record Report a problem
    3/10/2016Pending sale$99,900$63/sqft
    Source: Zanglin & Associates Real Estate #215064071 Report a problem
    12/12/2015Price change$99,900-20%$63/sqft
    Source: Zanglin & Associates Real Estate #215064071 Report a problem
    10/23/2015Price change$124,900-3.8%$78/sqft
    Source: Zanglin & Associates Real Estate #215064071 Report a problem
    7/31/2015Price change$129,900-7.1%$81/sqft
    Source: Zanglin & Associates Real Estate #215064071 Report a problem
    6/25/2015Listed for sale$139,900-3.5%$88/sqft
    Source: Zanglin & Associates Real Estate #215064071 Report a problem
    1/12/2005Sold$145,000$91/sqft
    Source: Public Record Report a problem

    Public tax history

    YearProperty taxesTax assessment
    2025-- $99,200 +15.5%
    2024-- $85,900 +8.2%
    2023-- $79,400 +7.7%
    2022-- $73,700 +7.7%
    2021-- $68,400
    2020$3,840 +16.3%$68,400 +8.2%
    2019$3,303 $63,200 +4.1%
    2018$3,303 $60,700 +3.6%
    2017-- $58,600 +3%
    2016$3,426 $56,900 +8.8%
    2015$3,426 -29%$52,300 +4.6%
    2013$4,823 +40.8%$50,000 +4.4%
    2012$3,426 $47,900 -12.9%
    2010-- $55,000 -8.6%
    2009-- $60,200 -20.1%
    2008-- $75,300 +2.3%
    2007-- $73,600 +4.5%
    2003-- $70,400 +63.2%
    2001$1,910 +9.1%$43,146 +3.2%
    2000$1,750 $41,809

    Find assessor info on the county website

    Neighborhood: 48183

    Nearby schools

    GreatSchools rating
    Get a cash offer in 3 minutes
    Find out how much your home could sell for in as little as 3 minutes with a no-obligation cash offer.
    Estimated market value
    $273,600
    Get a cash offer in 3 minutes
    Find out how much your home could sell for in as little as 3 minutes with a no-obligation cash offer.
    Estimated market value
    $273,600