Nestled on a spacious third-acre corner lot in sought-after Briarwyck, this beautifully designed home offers the perfect blend of comfort, space, and location. A charming front porch welcomes you inside to a bright open entry flanked by formal living and dining rooms, creating an inviting first impression. The open-concept floorplan is ideal for both everyday living and entertaining, featuring a spacious family room with a cozy gas fireplace that flows seamlessly into the kitchen. The kitchen is equipped with a large island, granite countertops, gas cooktop, and a breakfast room with window seat overlooking the backyard. The private primary suite offers a relaxing retreat with dual vanities, a jetted tub, separate shower, and walk-in closet. Upstairs, the oversized game room and dedicated media room, complete with projector and screen, provide endless options for hosting movie nights and gatherings. Four generously sized secondary bedrooms upstairs offer flexibility, including space for a home office if desired. A whole-home surround sound system enhances the home’s entertainment appeal throughout. Step outside to your own backyard oasis featuring a sparkling saltwater pool, covered patio, and plenty of green space for play and entertaining. Additional updates include a new roof and $11,000 in new windows for added peace of mind and energy efficiency. Enjoy being within walking distance to Roanoke Elementary, Briarwyck Park, and miles of scenic walking trails. Ideally located in Roanoke with lower tax rates and convenient access to shopping, dining, and entertainment.
Sold
Price Unknown
349 Enfield Dr, Roanoke, TX 76262
5beds
3,659sqft
Single Family Residence
Built in 2010
0.32 Acres Lot
$710,600 Zestimate®
$--/sqft
$4,669 Estimated rent
Home value
$710,600
$675,000 - $746,000
$4,669/mo
Zestimate® history
Owner options
List your home for rent
$4,669/mo
Rent Zestimate®
Find your next renter with Zillow Rental Manager. Plus, with online applications, you can quickly screen prospective tenants – for free.
$4,669/mo
Rent Zestimate®
Refinance and save
$142/mo
Est. payment
Refinancing to a lower rate could help reduce your monthly payments and save thousands over the life of the loan.
$142/mo
Est. payment
Explore your selling options
Work with a Zillow partner agent
Leverage their expertise and Zillow's premium Showcase listings to get your home seen by more buyers.
Get startedList with your own agent
Get your home in front of millions of buyers by listing it on Zillow.
Learn how to do itSell it yourself
Take full control of how buyers see your home on Zillow by listing For Sale by Owner (FSBO).
List your homeWhat's special
Sparkling saltwater poolCozy gas fireplaceBackyard oasisOpen-concept floorplanInviting first impressionSpacious family roomGranite countertops
Zillow last checked:
Listing updated:
Listed by:
Lily Moore 0613822 817-344-7034,
Lily Moore Realty 817-344-7034
Bought with:
Stephenie Barker, 0447180
RE/MAX Four Corners
Source: NTREIS,MLS#: 21261779
Facts & features
Interior
Bedrooms & bathrooms
- Bedrooms: 5
- Bathrooms: 4
- Full bathrooms: 3
- 1/2 bathrooms: 1
Primary bedroom
- Features: Built-in Features, Dual Sinks, Double Vanity, En Suite Bathroom, Jetted Tub, Sitting Area in Primary, Separate Shower, Walk-In Closet(s)
- Level: First
- Dimensions: 18 x 17
Bedroom
- Level: Second
- Dimensions: 15 x 11
Bedroom
- Level: Second
- Dimensions: 14 x 12
Bedroom
- Level: Second
- Dimensions: 15 x 14
Bedroom
- Level: Second
- Dimensions: 12 x 12
Breakfast room nook
- Level: First
- Dimensions: 13 x 10
Dining room
- Level: First
- Dimensions: 11 x 11
Game room
- Level: Second
- Dimensions: 16 x 12
Kitchen
- Features: Built-in Features, Granite Counters, Kitchen Island, Pantry
- Level: First
- Dimensions: 15 x 14
Living room
- Features: Fireplace
- Level: First
- Dimensions: 22 x 17
Living room
- Level: First
- Dimensions: 13 x 11
Media room
- Level: Second
- Dimensions: 18 x 18
Heating
- Central, Electric
Cooling
- Central Air, Ceiling Fan(s), Electric
Appliances
- Included: Dishwasher, Electric Oven, Gas Cooktop, Disposal, Gas Water Heater, Microwave
- Laundry: Laundry in Utility Room
Features
- Decorative/Designer Lighting Fixtures, Double Vanity, Granite Counters, High Speed Internet, Kitchen Island, Open Floorplan, Pantry, Cable TV, Vaulted Ceiling(s), Walk-In Closet(s)
- Flooring: Carpet, Luxury Vinyl Plank, Tile
- Has basement: No
- Number of fireplaces: 1
- Fireplace features: Gas Log, Living Room
Interior area
- Total interior livable area: 3,659 sqft
Property
Parking
- Total spaces: 2
- Parking features: Driveway, Garage Faces Front, Garage, Garage Door Opener
- Attached garage spaces: 2
Features
- Levels: Two
- Stories: 2
- Patio & porch: Front Porch, Patio, Covered
- Exterior features: Rain Gutters
- Pool features: In Ground, Pool, Salt Water, Water Feature, Community
- Fencing: Wood
Lot
- Size: 0.32 Acres
- Features: Back Yard, Corner Lot, Lawn, Landscaped, Subdivision, Sprinkler System, Few Trees
Details
- Parcel number: R339811
Construction
Type & style
- Home type: SingleFamily
- Architectural style: Traditional,Detached
- Property subtype: Single Family Residence
Materials
- Brick, Rock, Stone
- Foundation: Slab
- Roof: Composition
Condition
- Year built: 2010
Utilities & green energy
- Sewer: Public Sewer
- Water: Public
- Utilities for property: Sewer Available, Water Available, Cable Available
Community & HOA
Community
- Features: Playground, Park, Pool, Trails/Paths
- Subdivision: Briarwyck Ph 5b
HOA
- Has HOA: Yes
- Services included: All Facilities, Association Management
- HOA fee: $142 quarterly
- HOA name: Ntx Management
- HOA phone: 940-340-1575
Location
- Region: Roanoke
Financial & listing details
- Tax assessed value: $655,759
- Annual tax amount: $10,467
- Date on market: 5/8/2026
- Cumulative days on market: 29 days
- Listing terms: Cash,Conventional,FHA,VA Loan
Price history
| Date | Event | Price |
|---|---|---|
| 7/15/2026 | Sold | -- |
Source: NTREIS #21261779 Report a problem | ||
| 6/19/2026 | Pending sale | $720,000$197/sqft |
Source: NTREIS #21261779 Report a problem | ||
| 6/6/2026 | Contingent | $720,000$197/sqft |
Source: NTREIS #21261779 Report a problem | ||
| 5/26/2026 | Price change | $720,000-2.7%$197/sqft |
Source: NTREIS #21261779 Report a problem | ||
| 5/8/2026 | Listed for sale | $740,000+26.5%$202/sqft |
Source: NTREIS #21261779 Report a problem | ||
| 10/15/2021 | Sold | -- |
Source: NTREIS #14669565 Report a problem | ||
| 10/14/2021 | Pending sale | $585,000$160/sqft |
Source: NTREIS #14669565 Report a problem | ||
| 9/20/2021 | Contingent | $585,000$160/sqft |
Source: NTREIS #14669565 Report a problem | ||
| 9/16/2021 | Listed for sale | $585,000+25.8%$160/sqft |
Source: NTREIS #14669565 Report a problem | ||
| 3/11/2020 | Sold | -- |
Source: Agent Provided Report a problem | ||
| 2/15/2020 | Pending sale | $465,000$127/sqft |
Source: JP and Associates Southlake #14267908 Report a problem | ||
| 2/5/2020 | Listed for sale | $465,000$127/sqft |
Source: JP and Associates Southlake #14267908 Report a problem | ||
Public tax history
| Year | Property taxes | Tax assessment |
|---|---|---|
| 2025 | $8,510 -3% | $655,759 +2.8% |
| 2024 | $8,773 +1.8% | $638,001 -0.1% |
| 2023 | $8,619 -16.3% | $638,495 +10% |
| 2022 | $10,304 -41.9% | $580,450 +21.5% |
| 2021 | $17,727 +2898.6% | $477,857 +5.9% |
| 2020 | $591 -93.3% | $451,366 +1.5% |
| 2019 | $8,884 +2.1% | $444,559 +5.6% |
| 2018 | $8,703 +9.3% | $421,000 +1.1% |
| 2017 | $7,961 | $416,430 +7.6% |
| 2016 | $7,961 +16.5% | $386,858 +10% |
| 2015 | $6,832 | $351,689 +10% |
| 2014 | $6,832 | $319,717 +10% |
| 2013 | $6,832 | $290,652 -6.3% |
| 2012 | -- | $310,298 +4.7% |
| 2011 | -- | $296,509 |
Find assessor info on the county website
Neighborhood: 76262
Nearby homes
- $--3 bd3 ba3.2k sqft347 Enfield Dr, Roanoke, TX 76262Sold
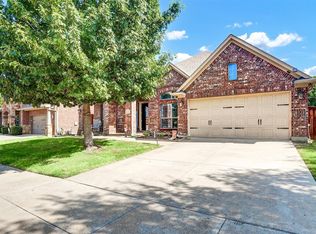
- $488,4003 bd3 ba2.5k sqft350 Falstaff Dr, Roanoke, TX 76262Off Market
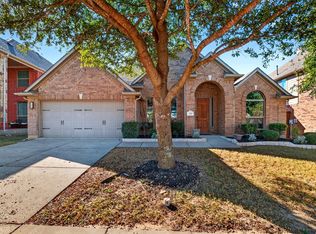
- $639,1004 bd2 ba3.2k sqft352 Falstaff Dr, Roanoke, TX 76262Off Market
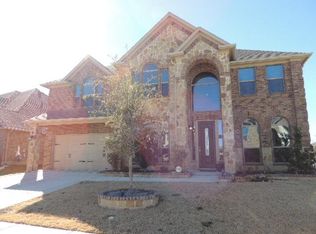
- $586,0004 bd3 ba3.6k sqft348 Falstaff Dr, Roanoke, TX 76262Off Market
- $464,2004 bd3 ba2.2k sqft345 Enfield Dr, Roanoke, TX 76262Off Market
- $517,0003 bd3 ba2.5k sqft1406 Marshall Creek Rd, Roanoke, TX 76262Off Market
- $--4 bd3 ba2.2k sqft346 Falstaff Dr, Roanoke, TX 76262Sold
- $661,5004 bd4 ba3.8k sqft348 Enfield Dr, Roanoke, TX 76262Off Market
Nearby schools
GreatSchools rating
- 8/10Roanoke Elementary SchoolGrades: PK-5Distance: 0.1 mi
- 9/10Medlin Middle SchoolGrades: 6-8Distance: 1 mi
- 8/10Byron Nelson High SchoolGrades: 9-12Distance: 1 mi
Schools provided by the listing agent
- Elementary: Roanoke
- Middle: Medlin
- High: Byron Nelson
- District: Northwest ISD
Source: NTREIS. This data may not be complete. We recommend contacting the local school district to confirm school assignments for this home.
Get a cash offer in 3 minutes
Find out how much your home could sell for in as little as 3 minutes with a no-obligation cash offer.
Estimated market value
$710,600
Get a cash offer in 3 minutes
Find out how much your home could sell for in as little as 3 minutes with a no-obligation cash offer.
Estimated market value
$710,600
- Texas
- Denton County
- Roanoke
- 76262
- 349 Enfield Dr
Nearby cities
Nearby neighborhoods
Nearby zip codes
Other Roanoke Topics
