Skip main navigation
Sold for $5,900,000
Street View
  • $5,900,000

    349 Euclid St, Santa Monica, CA 90402

    5beds
    3,589sqft
    Residential, Single Family Residence
    Built in 1926
    7,527.17 Square Feet Lot
    $8,376,800 Zestimate®
    $1,644/sqft
    $18,600 Estimated rent

    Home value

    $8,376,800

    $7.20M - $9.80M

    $18,600/mo

    Zestimate® history
    Loading
    Loading...

    Owner options

    List your home for rent

    $18,600/mo

    Rent Zestimate®

    Find your next renter with Zillow Rental Manager. Plus, with online applications, you can quickly screen prospective tenants – for free.

    Learn more

    $18,600/mo

    Rent Zestimate®

    Refinance and save

    $37,675/mo

    Est. payment

    Refinancing to a lower rate could help reduce your monthly payments and save thousands over the life of the loan.

    See today's rates

    $37,675/mo

    Est. payment

    Explore your selling options

    Work with a Zillow partner agent

    Leverage their expertise and Zillow's premium Showcase listings to get your home seen by more buyers.

    Get started

    List with your own agent

    Get your home in front of millions of buyers by listing it on Zillow.

    Learn how to do it

    Sell it yourself

    Take full control of how buyers see your home on Zillow by listing For Sale by Owner (FSBO).

    List your home

    What's special

    Quarry tilesCararra marble countersBarrel vaulted ceilingOak hardwood floors
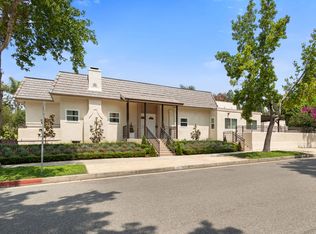
    Tucked away on a quiet, tree-lined street north of Montana Avenue, and even north of Carlyle, lies a rare Spanish Revival home that tells a story nearly a century in the making. Originally built in 1926, this residence is more than a home it's a work of art lovingly brought back to life. In 2014, it underwent a meticulous restoration, not just to preserve its historic soul, but to prepare it for the century ahead. Every decision was made with care: steel reinforcements and foundational upgrades allow the home to stand strong against earthquakes up to 7.6 in magnitude, while eco-conscious features like a water return system protect the land it rests on. Step inside and you're transported. Light pours into the dramatic living room through original 1926 windows, arching toward a soaring barrel-vaulted ceiling. Oak hardwood floors carry you from room to room, whispering stories of the past. The kitchens and baths are finished in elegant Carrara marble, with fixtures and materials chosen to reflect the colors, textures, and techniques of the home's original era. But this is no relic. Every system - electrical, plumbing, sewer - was rebuilt with modern standards in mind, including buried electrical lines, fiber optic internet, two tankless water heaters, and zoned HVAC (three in the main house, two in the guesthouse). The integrity of the past meets the innovation of today. The main residence spans approximately 2,851 square feet with four bedrooms and three baths. A separate, beautifully designed two-story guesthouse offers 738 square feet with one bedroom, one and a half baths, a full kitchen and living area, and a generous 18.5' x 18' garage. As the home approaches its 100th birthday in 2026, it stands stronger and more stunning than ever - a perfect blend of heritage and forward-thinking design. This is a place where the beauty of the past meets the promise of the future. A home built not just to admire, but to live in, to grow in, and to treasure for generations to come.

    Zillow last checked:

    Listing updated:

    Listed by:

    Janis Gabbert DRE # 01072070 310-913-1987,

    Carmody Real Estate, Inc. 424-507-4223

    Bought with:

    Sam Saber, DRE # 00785227

    Prime Group

    Source: CLAW,MLS#: 25514227MLS Logo

    Facts & features

    Interior

    Bedrooms & bathrooms
    • Bedrooms: 5
    • Bathrooms: 6
    • Full bathrooms: 1
    • 3/4 bathrooms: 3
    • 1/2 bathrooms: 2
    Bedroom
    • Features: Walk-In Closet(s)
    Bathroom
    • Features: Double Vanity(s), Powder Room, Shower Over Tub, Shower Stall
    Kitchen
    • Features: Marble Counters
    Heating
    • Central
    Cooling
    • Air Conditioning, Central Air
    Appliances
    • Included: Gas Cooktop, Free Standing Gas, Microwave, Range, Range Hood, Dishwasher, Dryer, Disposal, Washer, Tankless Water Heater
    • Laundry: Laundry Room
    Features
    • Cathedral-Vaulted Ceilings, Coffered Ceiling(s), Wired for Data, Recessed Lighting, Breakfast Area, Formal Dining Rm
    • Flooring: Hardwood, Ceramic Tile, Clay
    • Doors: French Doors
    • Windows: Skylight(s)
    • Basement: Partial
    • Number of fireplaces: 1
    • Fireplace features: Decorative
    Interior area
    • Total structure area: 3,589
    • Total interior livable area: 3,589 sqft

    Property

    Parking
    • Total spaces: 2
    • Parking features: Garage Door Opener, Garage - 2 Car
    • Garage spaces: 2
    Features
    • Levels: Two
    • Stories: 2
    • Entry location: Foyer
    • Patio & porch: Deck
    • Exterior features: Balcony
    • Pool features: None
    • Spa features: None
    • Fencing: Fenced Yard
    • Has view: Yes
    • View description: Other
    • Waterfront features: None
    Lot
    • Size: 7,527 sqft
    • Dimensions: 50 x 150
    • Features: Back Yard, Sidewalks
    Details
    • Additional structures: Guest House, Detached Guest House
    • Parcel number: 4280009034
    • Zoning: SMR1*
    • Special conditions: Standard

    Construction

    Type & style
    • Home type: SingleFamily
    • Architectural style: Spanish
    • Property subtype: Residential, Single Family Residence
    Materials
    • Plaster Walls
    • Foundation: Raised
    • Roof: Spanish Tile
    Condition
    • Updated/Remodeled,Additions/Alter
    • Year built: 1926

    Utilities & green energy

    • Sewer: In Street
    • Water: District
    • Utilities for property: Cable Available, Underground Utilities

    Community & neighborhood

    Location
    • Region: Santa Monica

    Other

    Other facts
    • Road surface type: Alley Paved

    Price history

    DateEventPrice
    5/27/2025Sold$5,900,000+4.4%$1,644/sqft
    Source: CLAW #25514227 Report a problem
    5/23/2025Pending sale$5,650,000$1,574/sqft
    Source: CLAW #25514227 Report a problem
    5/8/2025Contingent$5,650,000$1,574/sqft
    Source: CLAW #25514227 Report a problem
    4/26/2025Listed for sale$5,650,000$1,574/sqft
    Source: CLAW #25514227 Report a problem
    4/10/2025Contingent$5,650,000$1,574/sqft
    Source: CLAW #25514227 Report a problem
    3/20/2025Listed for sale$5,650,000$1,574/sqft
    Source: CLAW #25514227 Report a problem

    Public tax history

    YearProperty taxesTax assessment
    2025$5,675 -3.6%$438,564 +2%
    2024$5,889 +11.2%$429,965 +2%
    2023$5,297 +1.2%$421,536 +2%
    2022$5,233 +2.7%$413,271 +2%
    2021$5,097 +0.7%$405,168 +1%
    2020$5,061 $401,014 +2%
    2019$5,061 +10.4%$393,152 +2%
    2018$4,583 $385,444 +2%
    2017$4,583 +0.4%$377,888 +2%
    2016$4,563 +3.7%$370,479 +71.5%
    2015$4,398 +46.8%$215,987 +2%
    2014$2,997 $211,757 +24.7%
    2012-- $169,777 +2%
    2011-- $166,449 +0.8%
    2010-- $165,206 -0.2%
    2009-- $165,600 +2%
    2008-- $162,354 +2%
    2007-- $159,172 +2%
    2006-- $156,052
    2005-- $156,052 +4%
    2004-- $149,994 +1.9%
    2003-- $147,246 +2%
    2002-- $144,360 +4%
    2000-- $138,756

    Find assessor info on the county website

    Neighborhood: North of Montana

    Nearby schools

    GreatSchools rating
    Schools provided by the listing agent
    • District: Santa Monica-Malibu Unified School District

    Source: CLAW. This data may not be complete. We recommend contacting the local school district to confirm school assignments for this home.

    Get a cash offer in 3 minutes
    Find out how much your home could sell for in as little as 3 minutes with a no-obligation cash offer.
    Estimated market value
    $8,376,800
    Get a cash offer in 3 minutes
    Find out how much your home could sell for in as little as 3 minutes with a no-obligation cash offer.
    Estimated market value
    $8,376,800