Skip main navigation
Sold for $327,000
  • $327,000

    349 Franklin St, Quakertown, PA 18951

    4beds
    2,137sqft
    Townhouse
    Built in 1910
    3,798 Square Feet Lot
    $341,800 Zestimate®
    $153/sqft
    $2,428 Estimated rent

    Home value

    $341,800

    Estimated sales range

    Not available

    $2,428/mo

    Zestimate® history
    Loading
    Loading...

    Owner options

    List your home for rent

    $2,428/mo

    Rent Zestimate®

    Find your next renter with Zillow Rental Manager. Plus, with online applications, you can quickly screen prospective tenants – for free.

    Learn more

    $2,428/mo

    Rent Zestimate®

    Refinance and save

    $2,078/mo

    Est. payment

    Refinancing to a lower rate could help reduce your monthly payments and save thousands over the life of the loan.

    See today's rates

    $2,078/mo

    Est. payment

    Explore your selling options

    Work with a Zillow partner agent

    Leverage their expertise and Zillow's premium Showcase listings to get your home seen by more buyers.

    Get started

    List with your own agent

    Get your home in front of millions of buyers by listing it on Zillow.

    Learn how to do it

    Sell it yourself

    Take full control of how buyers see your home on Zillow by listing For Sale by Owner (FSBO).

    List your home

    What's special

    New replacement windowsBrick row homeRecessed lightingWhite cabinetryStainless appliancesGranite counter topsUpdated kitchen
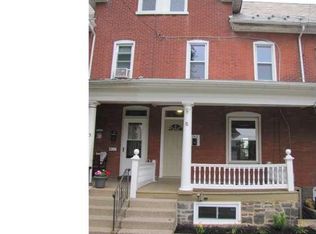
    Welcome to 349 Franklin St. Move right into this Beautifully Updated Home in the Borough. 4 Bedrooms, 2 Bathrooms Brick Row home with over 2137 square feet of living space. The location couldn't be anymore convenient as this home is within walking distance of parks, library, dining, enterainment, public pool and more. Enter this Charming Home through the front Covered Porch into a vestibule with Glass Doors. The Spacious Floor Plan takes you into the Living Room and Dining Room with 9 Foot Ceilings, Crown Molding, Recessed Lighting and Refinished Original Hard Wood Floors. Notice the Pocket Door between the Dining Room and Updated Kitchen. The Kitchen Shines with White Cabinetry, Stainless Appliances and Granite Counter tops and plenty of natural light through the new replacement windows. The pantry gives you so much extra storage . The Powder Room and Laundry are directly off the kitchen as well as an Exit to the covered Back Porch that leads you to the Private Fenced In Back Yard. Follow the Path to the Garage and Storage Area. See if you can Find the Custom made Caulk Board? There is also an Entrance to the Private alley Between the Homes that takes you to the Basement or Out-front. There is also an Entrance to the basement from the Kitchen. Back into the Livingroom the Staircase will take you to a Full Bathroom and Three Very Large Bedrooms on the 2nd floor. Just when you thought you saw Large Rooms what till you See the Size of the 3rd Floor. What a Great Space for a 4th Bedroom or Hang Out Bonus Room! Neutral Color Palette Throughout the Home will Compliment any Décor! Very close to the Trolley Barn Public Market, Restaurants, Shopping, Univest Performance Center and many Retail Stores in Downtown Quakertown. It is also just a short drive to all major commuter routes including Route 309, 313, I78 and the PA Turnpike. Schedule your Appointment Today this Wont last Long at this Price for over 2137 Square Feet!

    Zillow last checked:

    Listing updated:

    Listed by:

    Tamara Reiff 267-221-3881,

    RE/MAX Reliance

    Bought with:

    Kylie Harrington, RS343932

    RE/MAX Reliance

    Source: Bright MLS,MLS#: PABU2102818MLS Logo

    Facts & features

    Interior

    Bedrooms & bathrooms
    • Bedrooms: 4
    • Bathrooms: 2
    • Full bathrooms: 1
    • 1/2 bathrooms: 1
    • Main level bathrooms: 1
    Rooms
    • Room types: Living Room, Dining Room, Bedroom 4, Kitchen, Basement, Foyer, Bedroom 1, Laundry, Bathroom 2, Bathroom 3, Full Bath
    Bedroom 1
    • Features: Flooring - HardWood
    • Level: Upper
    • Area: 204 Square Feet
    • Dimensions: 12 x 17
    Bedroom 4
    • Features: Flooring - Carpet
    • Level: Upper
    • Area: 391 Square Feet
    • Dimensions: 23 x 17
    Bathroom 2
    • Features: Flooring - HardWood
    • Level: Upper
    • Area: 144 Square Feet
    • Dimensions: 16 x 9
    Bathroom 3
    • Features: Flooring - HardWood
    • Level: Upper
    • Area: 143 Square Feet
    • Dimensions: 13 x 11
    Basement
    • Features: Basement - Unfinished
    • Level: Lower
    Dining room
    • Features: Crown Molding, Flooring - HardWood
    • Level: Main
    • Area: 176 Square Feet
    • Dimensions: 11 x 16
    Foyer
    • Features: Flooring - HardWood
    • Level: Main
    Other
    • Features: Countertop(s) - Quartz, Flooring - Vinyl, Bathroom - Tub Shower
    • Level: Upper
    • Area: 56 Square Feet
    • Dimensions: 8 x 7
    Kitchen
    • Features: Granite Counters, Flooring - HardWood, Kitchen Island, Kitchen - Electric Cooking, Pantry, Breakfast Bar, Attached Bathroom
    • Level: Main
    • Area: 180 Square Feet
    • Dimensions: 15 x 12
    Laundry
    • Features: Attached Bathroom
    • Level: Main
    • Area: 49 Square Feet
    • Dimensions: 7 x 7
    Living room
    • Features: Crown Molding, Flooring - HardWood, Living/Dining Room Combo
    • Level: Main
    • Area: 256 Square Feet
    • Dimensions: 16 x 16
    Heating
    • Baseboard, Oil
    Cooling
    • Window Unit(s), Electric
    Appliances
    • Included: Microwave, Built-In Range, Dishwasher, Self Cleaning Oven, Oven/Range - Electric, Stainless Steel Appliance(s), Water Heater, Electric Water Heater
    • Laundry: Main Level, Hookup, Washer/Dryer Hookups Only, Laundry Room
    Features
    • Crown Molding, Combination Dining/Living, Kitchen Island, Pantry, Recessed Lighting, Bathroom - Tub Shower, Dining Area, Open Floorplan, Upgraded Countertops, 9'+ Ceilings
    • Flooring: Hardwood, Luxury Vinyl, Carpet, Wood
    • Windows: Double Hung, Energy Efficient, Insulated Windows, Low Emissivity Windows, Replacement, Screens, Transom, Vinyl Clad
    • Basement: Full,Front Entrance,Interior Entry,Exterior Entry,Rear Entrance,Unfinished,Walk-Out Access,Windows
    • Has fireplace: No
    Interior area
    • Total structure area: 2,137
    • Total interior livable area: 2,137 sqft
    • Finished area above ground: 2,137
    • Finished area below ground: 0

    Property

    Parking
    • Total spaces: 2
    • Parking features: Storage, Garage Faces Rear, Detached, Off Street, On Street, Other
    • Garage spaces: 1
    • Has uncovered spaces: Yes
    Accessibility
    • Accessibility features: 2+ Access Exits, Accessible Doors
    Features
    • Levels: Three
    • Stories: 3
    • Patio & porch: Porch, Deck
    • Exterior features: Sidewalks, Street Lights
    • Pool features: None
    • Fencing: Wood,Back Yard,Privacy,Full,Chain Link
    Lot
    • Size: 3,798 Square Feet
    • Dimensions: 18.00 x 211.00
    • Features: Rear Yard, Level, Other, Middle Of Block
    Details
    • Additional structures: Above Grade, Below Grade, Outbuilding
    • Parcel number: 35011080
    • Zoning: R4
    • Special conditions: Standard

    Construction

    Type & style
    • Home type: Townhouse
    • Architectural style: Colonial
    • Property subtype: Townhouse
    Materials
    • Masonry
    • Foundation: Stone, Brick/Mortar
    • Roof: Slate,Architectural Shingle,Pitched,Rubber
    Condition
    • Very Good,Good
    • New construction: No
    • Year built: 1910
    • Major remodel year: 2022

    Utilities & green energy

    • Electric: 200+ Amp Service
    • Sewer: Public Sewer
    • Water: Public
    • Utilities for property: Natural Gas Available, Cable Available, Electricity Available, Water Available, Sewer Available

    Community & HOA

    Community
    • Security: Carbon Monoxide Detector(s), Smoke Detector(s)
    • Subdivision: None Available
    HOA
    • Has HOA: No
    Location
    • Region: Quakertown
    • Municipality: QUAKERTOWN BORO

    Financial & listing details

    • Price per square foot: $153/sqft
    • Tax assessed value: $13,200
    • Annual tax amount: $2,656
    • Date on market: 8/14/2025
    • Listing agreement: Exclusive Right To Sell
    • Listing terms: Cash,Conventional,FHA,VA Loan
    • Inclusions: Refrigerator
    • Ownership: Fee Simple

    Price history

    DateEventPrice
    9/19/2025Sold$327,000+9.7%$153/sqft
    Source: Bright MLS #PABU2102818 Report a problem
    9/7/2025Pending sale$298,000$139/sqft
    Source: Bright MLS #PABU2102818 Report a problem
    8/15/2025Contingent$298,000$139/sqft
    Source: Bright MLS #PABU2102818 Report a problem
    8/14/2025Listed for sale$298,000+19.7%$139/sqft
    Source: Bright MLS #PABU2102818 Report a problem
    9/30/2022Listing removed--
    Source: RE/MAX International Report a problem
    6/20/2022Pending sale$248,900$116/sqft
    Source: RE/MAX International #PABU2029316 Report a problem
    6/20/2022Contingent$248,900$116/sqft
    Source: Bright MLS #PABU2029316 Report a problem
    6/15/2022Listed for sale$248,900+143.3%$116/sqft
    Source: Bright MLS #PABU2029316 Report a problem
    9/22/2021Sold$102,300$48/sqft
    Source: Public Record Report a problem

    Public tax history

    YearProperty taxesTax assessment
    2025$2,657 $13,200
    2024$2,657 +1%$13,200
    2023$2,631 +1.7%$13,200
    2022$2,586 $13,200
    2021$2,586 $13,200
    2020$2,586 +6.6%$13,200
    2018$2,427 +3.2%$13,200
    2017$2,352 +617.6%$13,200
    2016$328 $13,200
    2015-- $13,200
    2014-- $13,200
    2013-- $13,200
    2012-- $13,200
    2011-- $13,200
    2010-- $13,200
    2009-- $13,200
    2008-- $13,200
    2007-- $13,200
    2006-- $13,200
    2005-- $13,200 +300%
    2004-- $3,300
    2003-- $3,300
    2002-- $3,300
    2000-- $3,300
    Find assessor info on the county website

    Neighborhood: 18951

    Nearby schools

    GreatSchools rating
    Schools provided by the listing agent
    • District: Quakertown Community

    Source: Bright MLS. This data may not be complete. We recommend contacting the local school district to confirm school assignments for this home.

    Get a cash offer in 3 minutes
    Find out how much your home could sell for in as little as 3 minutes with a no-obligation cash offer.
    Estimated market value
    $341,800
    Get a cash offer in 3 minutes
    Find out how much your home could sell for in as little as 3 minutes with a no-obligation cash offer.
    Estimated market value
    $341,800