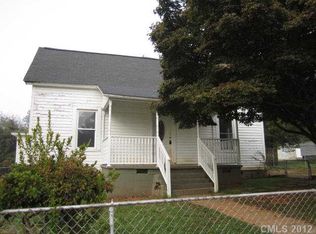
Whether you're a first-time homebuyer ready to make a house your own or an investor looking for your next opportunity, this property is full of potential! Major updates have already been completed, including new roof (2025), brand-new water heater (2026), and HVAC system (2020), giving you peace of mind on the big-ticket items. The property also features a detached two-car garage with a workshop, offering plenty of space for hobbies, storage, or projects. Bring your vision and make this house your dream home.
22 days
|
677
|
37
|
Zillow last checked:
Listing updated:
Listed by:
Nancy Kennedynancynrk@yahoo.com,
RE/MAX Executive
Source: Canopy MLS as distributed by MLS GRID,MLS#: 4393156
Facts & features
Interior
Bedrooms & bathrooms
Bedrooms: 3
Bathrooms: 2
Full bathrooms: 2
Main level bedrooms: 3
Primary bedroom
Level: Main
Bedroom s
Level: Main
Bedroom s
Level: Main
Kitchen
Features: Kitchen Island
Level: Main
Laundry
Level: Main
Living room
Level: Main
Heating
Heat Pump, Natural Gas
Cooling
Heat Pump
Appliances
Included: Dishwasher, Electric Cooktop, Gas Water Heater, Refrigerator
Laundry: Laundry Room
Features
Flooring: Carpet, Vinyl
Doors: Screen Door(s)
Has basement: No
Fireplace features: Other - See Remarks
Interior area
Total structure area: 1,527
Total interior livable area: 1,527 sqft
Finished area above ground: 1,527
Finished area below ground: 0
Property
Parking
Total spaces: 4
Parking features: Detached Carport, Detached Garage, Garage on Main Level
Garage spaces: 2
Carport spaces: 2
Covered spaces: 4
Features
Levels: One
Stories: 1
Patio & porch: Deck, Front Porch
Lot
Size: 0.27 Acres
Features: Corner Lot
Details
Additional structures: Workshop
Parcel number: 6292204018
Zoning: SF-5
Special conditions: Standard
Construction
Type & style
Home type: SingleFamily
Architectural style: Other
Property subtype: Single Family Residence
Materials
Vinyl
Foundation: Crawl Space
Condition
New construction: No
Year built: 1905
Utilities & green energy
Sewer: Public Sewer
Water: City
Utilities for property: Electricity Connected
Community & HOA
Community
Subdivision: Aragon Baldwin Mills
Location
Region: Rock Hill
Financial & listing details
Price per square foot: $151/sqft
Tax assessed value: $173,700
Annual tax amount: $4,481
Date on market: 6/27/2026
Cumulative days on market: 22 days
Listing terms: Cash,Conventional,FHA,VA Loan
Electric utility on property: Yes
Road surface type: None, Paved
Estimated market value
Zestimate®
$225,500
Estimated sales range
$214,000 - $237,000
Rent Zestimate®
$1,969/mo
Price history
Date
Event
Price
6/27/2026
Listed for sale
$229,900$151/sqft
Source: Canopy MLS as distributed by MLS GRID #4393156Report a problem
Explore the cost of this home by adjusting the details. Changes won't be saved.
Principal & interest
$1,547
Mortgage insurance
$0
Property taxes
$170
Home insurance
$105
HOA fees
$0
Utilities
Not included
All calculations are estimates and provided by Zillow, Inc. for informational purposes only. Actual amounts may vary.
HOA fees may include property taxes on listings classified as Co-Ops. Contact the listing agent and/or owner for fee details.
Mortgage interest rates are dependent on a number of factors, including credit score, down payment, and repayment length. Interest rate data provided by Zillow Group Marketplace, Inc. as of 1/1/1970 from various mortgage lenders with which we have lead or other similar arrangements; the Estimated Payment is an average of those rates.
See how much you could borrow to make a competitive offer.