Tucked away on a quiet cul-de-sac and situated on a level, tree-lined, private fenced lot, this impeccably maintained one-level home offers the perfect blend of modern comfort and outdoor living. The open floor plan creates an inviting flow throughout the main living spaces, while brand-new flooring and meticulous care make the home feel better than new.
The backyard is a true showstopper—an expansive fenced retreat designed for both relaxing and entertaining. Enjoy a covered patio, extended outdoor living space overlooking the spacious backyard, and a custom fire pit area, all surrounded by exceptional privacy.
Move-in ready and exceptionally well cared for, this home offers the perfect combination of stylish updates, thoughtful outdoor enhancements, and everyday functionality. From the inviting interior to the incredible backyard retreat, every detail has been designed to make you feel right at home.
Active
Price cut: $10K (7/20)
$329,999
349 Geneva Ln, Columbia, TN 38401
3beds
1,164sqft
Single Family Residence, Residential
Built in 2020
7,840 Square Feet Lot
$-- Zestimate®
$284/sqft
$30/mo HOA
What's special
- 38 days |
- 253 |
- 16 |
Zillow last checked:
Listing updated:
Listed by:
Shannon Sanders 615-478-1534,
Reliant Realty ERA Powered 615-859-7150
Source: RealTracs MLS as distributed by MLS GRID,MLS#: 3242574
Facts & features
Interior
Bedrooms & bathrooms
- Bedrooms: 3
- Bathrooms: 2
- Full bathrooms: 2
- Main level bedrooms: 3
Bedroom 1
- Features: Walk-In Closet(s)
- Level: Walk-In Closet(s)
- Area: 143 Square Feet
- Dimensions: 13x11
Bedroom 2
- Features: Extra Large Closet
- Level: Extra Large Closet
- Area: 100 Square Feet
- Dimensions: 10x10
Bedroom 3
- Features: Extra Large Closet
- Level: Extra Large Closet
- Area: 100 Square Feet
- Dimensions: 10x10
Dining room
- Area: 63 Square Feet
- Dimensions: 7x9
Kitchen
- Area: 136 Square Feet
- Dimensions: 8x17
Living room
- Area: 182 Square Feet
- Dimensions: 14x13
Heating
- Heat Pump
Cooling
- Central Air, Electric
Appliances
- Included: Electric Oven, Cooktop, Dishwasher, Disposal, Microwave, Refrigerator
- Laundry: Electric Dryer Hookup, Washer Hookup
Features
- Air Filter, Walk-In Closet(s), High Speed Internet
- Flooring: Carpet, Luxury Vinyl
- Basement: None
Interior area
- Total structure area: 1,164
- Total interior livable area: 1,164 sqft
- Finished area above ground: 1,164
Property
Parking
- Total spaces: 2
- Parking features: Garage Faces Front
- Attached garage spaces: 2
Features
- Levels: One
- Stories: 1
- Patio & porch: Porch, Covered, Patio
- Fencing: Back Yard
Lot
- Size: 7,840 Square Feet
- Dimensions: 29.69 x 123.58 IRR
- Features: Level
- Topography: Level
Details
- Parcel number: 114B D 00600 000
- Special conditions: Standard
- Other equipment: Air Purifier
Construction
Type & style
- Home type: SingleFamily
- Architectural style: Traditional
- Property subtype: Single Family Residence, Residential
Materials
- Vinyl Siding
- Roof: Asphalt
Condition
- New construction: No
- Year built: 2020
Utilities & green energy
- Sewer: Public Sewer
- Water: Public
- Utilities for property: Electricity Available, Water Available, Cable Connected
Community & HOA
Community
- Security: Smoke Detector(s)
- Subdivision: Summerdale Phase 2
HOA
- Has HOA: Yes
- HOA fee: $30 monthly
- Second HOA fee: $340 one time
Location
- Region: Columbia
Financial & listing details
- Price per square foot: $284/sqft
- Tax assessed value: $197,500
- Annual tax amount: $1,350
- Date on market: 6/13/2026
- Electric utility on property: Yes
Estimated market value
Not available
Estimated sales range
Not available
Not available
Price history
| Date | Event | Price |
|---|---|---|
| 7/20/2026 | Price change | $329,999-2.9%$284/sqft |
Source:  RealTracs MLS as distributed by MLS GRID #3242574 Report a problem RealTracs MLS as distributed by MLS GRID #3242574 Report a problem | ||
| 6/30/2026 | Listed for sale | $339,999+3%$292/sqft |
Source: RealTracs MLS as distributed by MLS GRID #3242574 Report a problem | ||
| 4/30/2024 | Sold | $330,000+0%$284/sqft |
Source: RealTracs MLS as distributed by MLS GRID #2632290 Report a problem | ||
| 4/2/2024 | Contingent | $329,990$283/sqft |
Source: RealTracs MLS as distributed by MLS GRID #2632290 Report a problem | ||
| 3/27/2024 | Price change | $329,990-2.9%$283/sqft |
Source: RealTracs MLS as distributed by MLS GRID #2632290 Report a problem | ||
| 3/22/2024 | Listed for sale | $339,990+36.7%$292/sqft |
Source: RealTracs MLS as distributed by MLS GRID #2632290 Report a problem | ||
| 5/3/2021 | Sold | $248,686$214/sqft |
Source: Public Record Report a problem | ||
Public tax history
| Year | Property taxes | Tax assessment |
|---|---|---|
| 2025 | $1,350 | $49,375 |
| 2024 | $1,350 | $49,375 |
| 2023 | $1,350 | $49,375 |
| 2022 | $1,350 +16.8% | $49,375 +45% |
| 2021 | $1,156 +289.1% | $34,050 +289.1% |
| 2020 | $297 | $8,750 |
Find assessor info on the county website
Monthly payment
Est. payment
Payment breakdown
Explore the cost of this home by adjusting the details. Changes won't be saved.Climate risks
Neighborhood: 38401
Nearby schools
GreatSchools rating
- 2/10E. A. Cox Middle SchoolGrades: 5-8Distance: 4.1 mi
- 4/10Columbia Central High SchoolGrades: 9-12Distance: 3.5 mi
- 2/10R Howell Elementary SchoolGrades: PK-4Distance: 4.1 mi
Schools provided by the listing agent
- Elementary: R Howell Elementary
- Middle: E. A. Cox Middle School
- High: Columbia Central High School
Source: RealTracs MLS as distributed by MLS GRID. This data may not be complete. We recommend contacting the local school district to confirm school assignments for this home.
- $376,3003 bd3 ba2.1k sqft348 Geneva LOT 22, Columbia, TN 38401Off Market
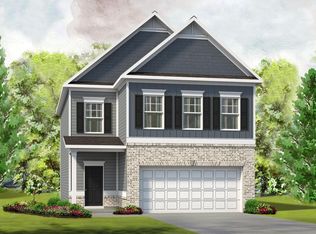
- $389,9003 bd3 ba2.2k sqft348 Geneva Ln, Columbia, TN 38401For Sale

- $348,335-- bd2 ba1.8k sqft347 Geneva Ln, Columbia, TN 38401Sold
- $370,400-- bd2 ba2.1k sqft345 Geneva Ln, Columbia, TN 38401Off Market
- $370,0003 bd3 ba1.7k sqft346 Geneva Ln, Columbia, TN 38401Sold
- $359,600-- bd-- ba-- sqft343 Geneva Ln #26, Columbia, TN 38401Off Market
- $367,5003 bd3 ba1.7k sqft343 Geneva Ln, Columbia, TN 38401Sold
- $357,000-- bd2 ba2k sqft344 Geneva Ln, Columbia, TN 38401Off Market
A local agent can set up tours, give advice and negotiate with sellers.
Similar homes
- $330,0003 bd2 ba1.2k sqft1604 Avers Ave, Columbia, TN 38401For Sale

 MLS ID #3251251, Grace Dunn, ABR. RealTracs MLS as distributed by MLS GRID
 - $319,9003 bd2 ba1.2k sqft2403 Keith Dr, Columbia, TN 38401For Sale
 MLS ID #3183121, Steven Kyle Thomas. RealTracs MLS as distributed by MLS GRID
 - $349,0003 bd2 ba1.4k sqft209 Woodsong Ln, Columbia, TN 38401For Sale
 MLS ID #3288277, Jessica Graves, Broker. RealTracs MLS as distributed by MLS GRID
 - $344,9003 bd2 ba1.3k sqft216 Woodsong Ln, Columbia, TN 38401For Sale
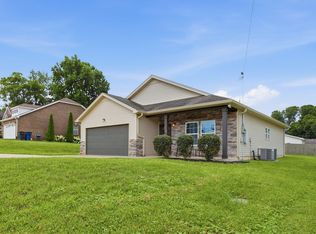 MLS ID #3242916, Raymon Ramsey. RealTracs MLS as distributed by MLS GRID
 - $329,9003 bd2 ba1.4k sqft1897 Sheffield Ln, Columbia, TN 38401For SaleMLS ID #3248794, Kara Botkin. RealTracs MLS as distributed by MLS GRID
- $325,0003 bd2 ba1.3k sqft1976 Normandy Dr, Columbia, TN 38401For SaleMLS ID #3255469, Salena Garza. RealTracs MLS as distributed by MLS GRID
- $355,0003 bd2 ba1.3k sqft1909 Susan Rd, Columbia, TN 38401For SaleMLS ID #3256179, Dai Za Mang. RealTracs MLS as distributed by MLS GRID
- $350,0003 bd2 ba1.4k sqft1974 Woodbury Ln, Columbia, TN 38401For SaleMLS ID #3251764, Mayra Mercado. RealTracs MLS as distributed by MLS GRID
- $375,0003 bd2 ba1.3k sqft308 Marymont Ln, Columbia, TN 38401For SaleMLS ID #3251096, Bo Fuller. RealTracs MLS as distributed by MLS GRID
- $349,0003 bd2 ba1.4k sqft537 Winning Dr, Columbia, TN 38401For SaleMLS ID #3214369, Charlie Warner. RealTracs MLS as distributed by MLS GRID
- $350,0003 bd2 ba1.3k sqft2008 Eisley Ln, Columbia, TN 38401For SaleMLS ID #3178348, Joshua Brown. RealTracs MLS as distributed by MLS GRID
- $354,9003 bd2 ba1.2k sqft536 Lenape Path, Columbia, TN 38401For SaleMLS ID #3245155, Hannah Street. RealTracs MLS as distributed by MLS GRID
- $349,9993 bd2 ba1.3k sqft1847 Emily Ln, Columbia, TN 38401For SaleMLS ID #3198193, Sheri Angier. RealTracs MLS as distributed by MLS GRID
- $345,0003 bd2 ba1.3k sqft2246 Zeva Cir, Columbia, TN 38401For SaleMLS ID #3246687, Travis Baron. RealTracs MLS as distributed by MLS GRID
- $349,9003 bd2 ba1.4k sqft1838 Holdens Holw, Columbia, TN 38401For SaleMLS ID #3248562, Tim Schmid. RealTracs MLS as distributed by MLS GRID
- $357,0003 bd3 ba1.6k sqft104 Creekview Dr, Columbia, TN 38401For SaleMLS ID #3264059, Debra Slone. RealTracs MLS as distributed by MLS GRID
- $350,0003 bd2 ba1.3k sqft1824 Elizabeth Ln, Columbia, TN 38401For SaleMLS ID #3170017, Natalie Harper. RealTracs MLS as distributed by MLS GRID
- $369,9003 bd2 ba1.6k sqft716 Prominence Rd, Columbia, TN 38401For SaleMLS ID #3269881, Michelle Jacobs. RealTracs MLS as distributed by MLS GRID
- $268,0003 bd3 ba1.7k sqft2635 Sherman Way, Columbia, TN 38401For SaleMLS ID #3181122, Susan E. Pogue Winchester. RealTracs MLS as distributed by MLS GRID
- $356,9003 bd2 ba1.4k sqft2108 Franks Ct, Columbia, TN 38401For SaleMLS ID #3246240, Bryan Jones. RealTracs MLS as distributed by MLS GRID
