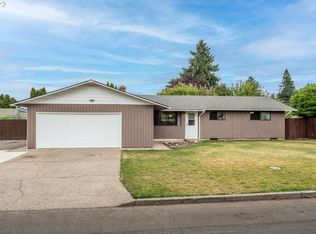
This 3-bedroom, 2-bath home offers a great floor plan and timeless character, ready for its next chapter. Original hardwood floors bring warmth and charm, while fresh interior paint creates a clean canvas for your personal touches.The kitchen features granite countertops, a tile backsplash, and a Whirlpool oven, offering solid bones and functionality with room to make it your own. Just off the kitchen, the spacious family room includes a wet bar and one of two wood-burning fireplaces, making it an inviting space for gatherings or cozy evenings in.The primary suite features a generous layout with a large walk-in closet, dual sinks, a walk-in shower, and a marble-set jacuzzi tub—a comfortable retreat with opportunity to refresh and customize. A second bathroom also includes dual sinks, providing convenience for guests or household members.Outside, the wrought iron gate opens to a private backyard with an irrigation pump and its own well, offering excellent potential for gardening or outdoor living. A 2-car garage adds everyday practicality.With its solid layout, charming features, and room for TLC, this home is a great opportunity for buyers looking to add value and make it their own.
Sold
$450,000
349 Greenfield Ave, Eugene, OR 97404
3beds
1,835sqft
Residential, Single Family Residence
Built in 1964
9,147 Square Feet Lot
$437,300 Zestimate®
$245/sqft
$2,557 Estimated rent
Home value
$437,300
$402,000 - $477,000
$2,557/mo
Zestimate® history
Owner options
List your home for rent
$2,557/mo
Rent Zestimate®
Find your next renter with Zillow Rental Manager. Plus, with online applications, you can quickly screen prospective tenants – for free.
$2,557/mo
Rent Zestimate®
Refinance and save
$2,931/mo
Est. payment
Refinancing to a lower rate could help reduce your monthly payments and save thousands over the life of the loan.
$2,931/mo
Est. payment
Explore your selling options
Work with a Zillow partner agent
Leverage their expertise and Zillow's premium Showcase listings to get your home seen by more buyers.
Get startedList with your own agent
Get your home in front of millions of buyers by listing it on Zillow.
Learn how to do itSell it yourself
Take full control of how buyers see your home on Zillow by listing For Sale by Owner (FSBO).
List your homeWhat's special
Wood-burning fireplacesPrivate backyardFresh interior paintLarge walk-in closetSpacious family roomWalk-in showerDual sinks
Zillow last checked:
Listing updated:
Listed by:
Aimee Hartwig 541-579-9213,
Triple Oaks Realty LLC
Bought with:
Teresa Moshofsky, 201206507
Better Homes and Gardens Real Estate Equinox
Source: RMLS (OR),MLS#: 778955598
Facts & features
Interior
Bedrooms & bathrooms
- Bedrooms: 3
- Bathrooms: 2
- Full bathrooms: 2
- Main level bathrooms: 2
Rooms
- Room types: Bedroom 2, Bedroom 3, Dining Room, Family Room, Kitchen, Living Room, Primary Bedroom
Primary bedroom
- Features: Ensuite, Jetted Tub, Walkin Closet, Walkin Shower, Wallto Wall Carpet
- Level: Main
Bedroom 2
- Features: Hardwood Floors
- Level: Main
Bedroom 3
- Features: Hardwood Floors
- Level: Main
Dining room
- Features: Hardwood Floors
- Level: Main
Family room
- Features: Fireplace, Wallto Wall Carpet, Wet Bar
- Level: Main
Kitchen
- Features: Builtin Range, Builtin Oven, Granite, Vinyl Floor, Whirlpool
- Level: Main
Living room
- Features: Fireplace, Hardwood Floors
- Level: Main
Heating
- Heat Pump, Fireplace(s)
Appliances
- Included: Built In Oven, Cooktop, Free-Standing Refrigerator, Washer/Dryer, Built-In Range, Electric Water Heater
Features
- Wet Bar, Granite, Walk-In Closet(s), Walkin Shower
- Flooring: Hardwood, Wall to Wall Carpet, Vinyl
- Number of fireplaces: 2
- Fireplace features: Wood Burning
Interior area
- Total structure area: 1,835
- Total interior livable area: 1,835 sqft
Property
Parking
- Total spaces: 2
- Parking features: Driveway, On Street, Garage Door Opener, Attached
- Attached garage spaces: 2
- Has uncovered spaces: Yes
Accessibility
- Accessibility features: Main Floor Bedroom Bath, One Level, Walkin Shower, Accessibility
Features
- Levels: One
- Stories: 1
- Patio & porch: Patio
- Exterior features: Yard
- Has spa: Yes
- Spa features: Bath, Whirlpool
Lot
- Size: 9,147 Square Feet
- Features: Level, SqFt 7000 to 9999
Details
- Additional structures: ToolShed
- Parcel number: 0359073
Construction
Type & style
- Home type: SingleFamily
- Property subtype: Residential, Single Family Residence
Materials
- Wood Siding
- Roof: Composition
Condition
- Resale
- New construction: No
- Year built: 1964
Utilities & green energy
- Gas: Gas
- Sewer: Public Sewer
- Water: Public
Community & HOA
HOA
- Has HOA: No
Location
- Region: Eugene
Financial & listing details
- Price per square foot: $245/sqft
- Tax assessed value: $504,437
- Annual tax amount: $3,472
- Date on market: 1/20/2026
- Cumulative days on market: 6 days
- Listing terms: Cash,Conventional
- Road surface type: Paved
Price history
| Date | Event | Price |
|---|---|---|
| 2/25/2026 | Sold | $450,000$245/sqft |
Source:  RMLS (OR) #778955598 Report a problem RMLS (OR) #778955598 Report a problem | ||
| 1/26/2026 | Pending sale | $450,000$245/sqft |
Source: RMLS (OR) #778955598 Report a problem | ||
| 1/20/2026 | Listed for sale | $450,000$245/sqft |
Source: RMLS (OR) #778955598 Report a problem | ||
Public tax history
| Year | Property taxes | Tax assessment |
|---|---|---|
| 2025 | $3,473 +0.5% | $271,352 +3% |
| 2024 | $3,455 +2.2% | $263,449 +3% |
| 2023 | $3,379 +4.1% | $255,776 +3% |
| 2022 | $3,247 +9% | $248,327 +3% |
| 2021 | $2,979 -1.8% | $241,095 +3% |
| 2020 | $3,035 +3.9% | $234,073 +3% |
| 2019 | $2,921 +22% | $227,256 +3% |
| 2018 | $2,395 | $220,637 +3% |
| 2017 | $2,395 +9.5% | $214,211 +3% |
| 2016 | $2,186 +7% | $207,972 +3% |
| 2015 | $2,043 +4.6% | $201,915 +3% |
| 2014 | $1,954 +8.5% | $196,034 +3% |
| 2013 | $1,800 +12.9% | $190,324 +3% |
| 2012 | $1,595 | $184,781 +3% |
| 2011 | -- | $179,399 +3% |
| 2010 | -- | $174,174 +3% |
| 2009 | -- | $169,101 +3% |
| 2008 | -- | $164,176 +3% |
| 2007 | -- | $159,394 +3% |
| 2006 | -- | $154,751 +3% |
| 2005 | -- | $150,244 +3% |
| 2004 | -- | $145,868 +3% |
| 2003 | -- | $141,619 +3% |
| 2002 | -- | $137,494 +3% |
| 2001 | -- | $133,489 +3% |
| 2000 | -- | $129,601 |
Find assessor info on the county website
Neighborhood: Santa Clara
Nearby homes
- $411,2003 bd2 ba1.4k sqft331 Greenfield Ave, Eugene, OR 97404Off Market
- $416,9003 bd2 ba1.2k sqft3125 Columbine St, Eugene, OR 97404Off Market
- $296,1002 bd1 ba863 sqft334 Foxglove Ave, Eugene, OR 97404Off Market

- $419,0004 bd-- ba1.7k sqft332 Foxglove Ave, Eugene, OR 97404Off Market

- $423,3004 bd2 ba1.7k sqft365 Greenfield Ave, Eugene, OR 97404Off Market
- $381,1004 bd2 ba720 sqft352 Greenfield Ave, Eugene, OR 97404Off Market
- $389,6003 bd2 ba1.4k sqft3120 Columbine St, Eugene, OR 97404Off Market
- $145,489-- bd-- ba-- sqft415 Ferndale Dr, Eugene, OR 97404Off Market
Nearby schools
GreatSchools rating
- 7/10Spring Creek Elementary SchoolGrades: K-5Distance: 0.4 mi
- 6/10Madison Middle SchoolGrades: 6-8Distance: 1.1 mi
- 3/10North Eugene High SchoolGrades: 9-12Distance: 1.1 mi
Schools provided by the listing agent
- Elementary: Spring Creek
- Middle: Madison
- High: North Eugene
Source: RMLS (OR). This data may not be complete. We recommend contacting the local school district to confirm school assignments for this home.
Sell for more on Zillow
Get a Zillow Showcase℠ listing at no additional cost and you could sell for .
$437,300
2% more
+$8,746
With Zillow Showcase(estimated)
$446,046
Sell for more on Zillow
Get a Zillow Showcase℠ listing at no additional cost and you could sell for .
$437,300
2% more
+$8,746
With Zillow Showcase(estimated)
$446,046
- Oregon
- Lane County
- Eugene
- 97404
- Santa Clara
- 349 Greenfield Ave
