Discover the perfect blend of comfort, privacy, and outdoor adventure with this 3-bedroom, 2-bath home offering 2,936 square feet of living space on 25 scenic acres. Ideally located less than 10 miles from Gore Mountain Ski Center and I-87 (the Northway), this property provides year-round recreation with convenient access to nearby amenities.
Inside, you'll find an inviting open floor plan designed for comfortable living and entertaining. The home also features a dedicated workshop area, generous storage throughout, and spacious living areas full of potential. While the home could benefit from some TLC and cosmetic updates, it offers a solid foundation and an excellent opportunity to add your own personal style and value.
Step outside to enjoy the peaceful surroundings from the expansive front porch, where you can sip your morning coffee while taking in views of the beautifully landscaped yard and abundant wildlife. The backyard is home to fragrant mint and seasonal berries, while the surrounding forest features mature ash, maple, birch trees, and various evergreens that provide beauty and privacy throughout the year.
Outdoor enthusiasts will appreciate the property's private trails, perfect for walking, exploring, or simply enjoying nature. Just minutes away, you'll find exceptional opportunities for downhill and cross-country skiing, whitewater rafting, paddling, rail biking, hunting, fishing, and hiking. After a day of adventure, gather around your own fire pit and unwind beneath the stars.
Whether you're looking for a full-time residence, a mountain retreat, or a basecamp for Adirondack adventures, this exceptional property offers the space, privacy, and lifestyle you've been searching for. With a little TLC, this property presents an outstanding opportunity to create your dream home in a truly spectacular setting.
Contingent - continue to show
Price cut: $15K (7/23)
$324,900
349 Hardscrabble Road, Olmstedville, NY 12857
3beds
2,936sqft
Single Family Residence, Residential
Built in 1940
25 Acres Lot
$-- Zestimate®
$111/sqft
$-- HOA
What's special
Dedicated workshop areaGenerous storage throughoutAbundant wildlifeExpansive front porch
- 95 days
- 71
- 3
Zillow last checked:
Listing updated:
Listed by:
Cork Nesters True North Properties Inc 518-796-0677,
Michael Kohl 518-538-7917
Source: Global MLS,MLS#: 202620886
Facts & features
Interior
Bedrooms & bathrooms
- Bedrooms: 3
- Bathrooms: 2
- Full bathrooms: 2
Bedroom
- Level: First
Bedroom
- Level: Second
Bedroom
- Level: Second
Kitchen
- Level: First
Laundry
- Level: First
Living room
- Level: First
Mud room
- Level: First
Other
- Level: Second
Heating
- Forced Air, Oil, Wood, Wood Stove
Cooling
- Window Unit(s)
Appliances
- Included: Dryer, Electric Oven, Electric Water Heater, Microwave, Refrigerator, Washer
- Laundry: Electric Dryer Hookup, Laundry Room, Main Level, Washer Hookup
Features
- Ceiling Fan(s), Eat-in Kitchen, Kitchen Island
- Flooring: Tile, Carpet, Hardwood, Laminate, Linoleum
- Basement: Bilco Doors,Exterior Entry,Full,Interior Entry,Sump Pump,Unfinished
Interior area
- Total structure area: 2,936
- Total interior livable area: 2,936 sqft
- Finished area above ground: 2,936
- Finished area below ground: 0
Video & virtual tour
Property
Parking
- Total spaces: 8
- Parking features: Off Street, Driveway
- Has uncovered spaces: Yes
Features
- Patio & porch: Rear Porch, Covered, Deck, Front Porch, Porch
- Exterior features: None
- Has view: Yes
- View description: Trees/Woods, Forest
Lot
- Size: 25 Acres
- Features: Secluded, Level, Road Frontage, Cleared, Landscaped
Details
- Additional structures: Shed(s)
- Parcel number: 522400 16.153
- Special conditions: Standard
Construction
Type & style
- Home type: SingleFamily
- Architectural style: Old Style
- Property subtype: Single Family Residence, Residential
Materials
- Vinyl Siding
- Roof: Metal
Condition
- New construction: No
- Year built: 1940
Utilities & green energy
- Sewer: Septic Tank
Community & HOA
HOA
- Has HOA: No
Location
- Region: Olmstedville
Financial & listing details
- Price per square foot: $111/sqft
- Tax assessed value: $256,700
- Annual tax amount: $3,000
- Date on market: 7/2/2026
Estimated market value
Not available
Estimated sales range
Not available
$2,475/mo
Price history
| Date | Event | Price |
|---|---|---|
| 7/29/2026 | Pending sale | $324,900$111/sqft |
Source:  Global MLS #202620886 Report a problem Global MLS #202620886 Report a problem | ||
| 7/23/2026 | Price change | $324,900-4.4%$111/sqft |
Source: Global MLS #202620886 Report a problem | ||
| 7/2/2026 | Listed for sale | $339,900+286.3%$116/sqft |
Source: Global MLS #202620886 Report a problem | ||
| 9/22/2016 | Sold | $88,000-26.7%$30/sqft |
Source: Public Record Report a problem | ||
| 4/14/2016 | Sold | $120,000$41/sqft |
Source: Public Record Report a problem | ||
Public tax history
| Year | Property taxes | Tax assessment |
|---|---|---|
| 2025 | -- | $249,000 |
| 2024 | -- | $249,000 +67.6% |
| 2023 | -- | $148,600 |
| 2022 | -- | $148,600 |
| 2021 | -- | $148,600 |
| 2020 | -- | $148,600 |
| 2019 | -- | $148,600 |
| 2018 | -- | $148,600 |
| 2017 | $3,891 | $148,600 -52% |
| 2016 | -- | $309,800 |
| 2015 | -- | $309,800 |
| 2014 | -- | $309,800 |
| 2013 | -- | $309,800 -3% |
| 2012 | -- | $319,400 |
| 2011 | -- | $319,400 -2.5% |
| 2010 | -- | $327,600 |
| 2009 | -- | $327,600 |
| 2008 | -- | $327,600 +74% |
| 2007 | -- | $188,300 |
| 2006 | -- | $188,300 |
| 2005 | -- | $188,300 |
| 2004 | -- | $188,300 +26.7% |
| 2002 | -- | $148,600 |
Find assessor info on the county website
Monthly payment
Climate risks
Neighborhood: 12857
Nearby schools
- $253,3002 bd1 ba1.2k sqft365 Hardscrabble Rd, Olmstedville, NY 12857Off Market
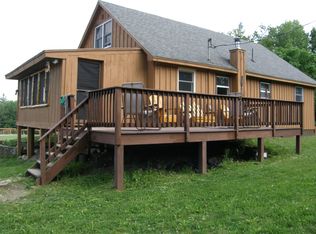
- $328,1003 bd2 ba1.4k sqft337 Hardscrabble Rd, Olmstedville, NY 12857Off Market
- $---- bd-- ba-- sqft00 Hardscrabble Rd, Chester, NY 12817Off Market
- $459,1002 bd2 ba1.5k sqft373 Hardscrabble Rd, Olmstedville, NY 12857Off Market
Similar homes
- $349,0003 bd2 ba1.5k sqft28 West Rd, North Creek, NY 12853For Sale
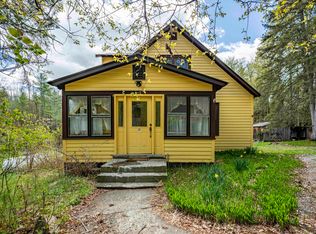 MLS ID #207191, Bruce Birrell, Listing by: Timm Associates Sotheby's International Realty-BML. ACVMLS
 - $289,9003 bd3 ba1.5k sqft105 Oven Mountain Road, Johnsburg, NY 12843Active
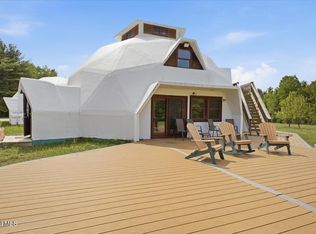 MLS ID #202618024, Sean Rogge, Listing by: Howard Hanna Capital Inc. Global MLS
 - $320,0005 bd2 ba2.9k sqft20 Vetter Ave, Chestertown, NY 12817For Sale
 MLS ID #207928, Angela L Mead, Listing by: Gallo Realty ADK, Inc. ACVMLS
 - $329,9003 bd2 ba1.9k sqft527 Potter Brook Road, Chester, NY 12817Active
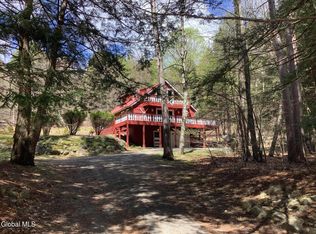 MLS ID #202616912, Jennifer J Sherry, Listing by: Sherwood Group LLC. Global MLS
