Skip main navigation
Sold for $830,000
  • $830,000

    349 Hawthorne Terrace, Mount Vernon, NY 10552

    4beds
    2,080sqft
    Single Family Residence, Residential
    Built in 1969
    5,052 Square Feet Lot
    $845,200 Zestimate®
    $399/sqft
    $7,115 Estimated rent

    Home value

    $845,200

    $761,000 - $947,000

    $7,115/mo

    Zestimate® history
    Loading
    Loading...

    Owner options

    List your home for rent

    $7,115/mo

    Rent Zestimate®

    Find your next renter with Zillow Rental Manager. Plus, with online applications, you can quickly screen prospective tenants – for free.

    Learn more

    $7,115/mo

    Rent Zestimate®

    Refinance and save

    $5,499/mo

    Est. payment

    Refinancing to a lower rate could help reduce your monthly payments and save thousands over the life of the loan.

    See today's rates

    $5,499/mo

    Est. payment

    Explore your selling options

    Work with a Zillow partner agent

    Leverage their expertise and Zillow's premium Showcase listings to get your home seen by more buyers.

    Get started

    List with your own agent

    Get your home in front of millions of buyers by listing it on Zillow.

    Learn how to do it

    Sell it yourself

    Take full control of how buyers see your home on Zillow by listing For Sale by Owner (FSBO).

    List your home

    What's special

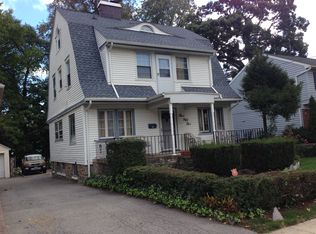
    Don't miss out on this classic colonial in the beautiful and well-kept Oakwood Heights neighborhood of Mount Vernon. This 4 bed, 2.5 bath home has all the things homeowners are looking for-spacious bedrooms, primary bath, lots of natural light, a finished basement, attached garage and even solar panels to keep those electric bills down. Three zone heating and central AC add to the great efficiency of this home. Enjoy the spacious and level backyard, complete with patio, trex decking, play set and privacy fence on 3 sides. The location cannot be beat-with access to all major commuter routes, MTA train as well as Fleetwood and Bronxville Villages and the Cross County Shopping Center. The home has been meticulously maintained and is ready for it's next owners to move right in. FULLY AVAILABLE

    Zillow last checked:

    Listing updated:

    Listed by:

    Sarah DeRise 917-539-5583,

    Keller Williams Realty Group 914-713-3270

    Bought with:

    Sarah DeRise, 10401368888

    Keller Williams Realty Group

    Source: OneKey® MLS as distributed by MLS GRID,MLS#: 902627MLS Logo

    Facts & features

    Interior

    Bedrooms & bathrooms
    • Bedrooms: 4
    • Bathrooms: 3
    • Full bathrooms: 2
    • 1/2 bathrooms: 1
    Primary bedroom
    • Level: Second
    Bedroom 2
    • Level: Second
    Bedroom 3
    • Level: Second
    Bedroom 4
    • Level: Second
    Primary bathroom
    • Level: Second
    Bathroom 1
    • Level: First
    Basement
    • Level: Basement
    Dining room
    • Level: First
    Kitchen
    • Level: First
    Living room
    • Level: First
    Heating
    • Hot Water
    Cooling
    • Central Air
    Appliances
    • Included: Dishwasher, Dryer, Gas Range, Microwave, Refrigerator, Washer
    • Laundry: In Basement
    Features
    • Eat-in Kitchen, Formal Dining, Granite Counters, His and Hers Closets, Primary Bathroom
    • Flooring: Wood
    • Basement: Finished,Full
    • Attic: Crawl
    • Has fireplace: No
    Interior area
    • Total structure area: 2,080
    • Total interior livable area: 2,080 sqft

    Property

    Parking
    • Total spaces: 2
    • Parking features: Attached, Driveway, Garage, Garage Door Opener
    • Garage spaces: 1
    • Has uncovered spaces: Yes
    Features
    • Levels: Three Or More
    • Fencing: Back Yard,Vinyl
    Lot
    • Size: 5,052 sqft
    • Features: Back Yard, Front Yard, Level, Near Public Transit, Near School
    Details
    • Parcel number: 0800165041021200000008
    • Special conditions: None

    Construction

    Type & style
    • Home type: SingleFamily
    • Architectural style: Colonial
    • Property subtype: Single Family Residence, Residential
    Materials
    • Brick, Vinyl Siding
    Condition
    • Year built: 1969

    Utilities & green energy

    • Sewer: Public Sewer
    • Water: Public
    • Utilities for property: Electricity Connected, Natural Gas Connected, Sewer Connected, Trash Collection Public, Water Connected

    Community & neighborhood

    Location
    • Region: Mount Vernon

    Other

    Other facts
    • Listing agreement: Exclusive Right To Sell

    Price history

    DateEventPrice
    4/16/2026Sold$830,000+5.7%$399/sqft
    Source: OneKey® MLS as distributed by MLS GRID #902627 Report a problem
    1/2/2026Pending sale$785,000$377/sqft
    Source: OneKey® MLS as distributed by MLS GRID #902627 Report a problem
    12/17/2025Listing removed$785,000$377/sqft
    Source: OneKey® MLS as distributed by MLS GRID #902627 Report a problem
    10/10/2025Listed for sale$785,000+91.5%$377/sqft
    Source: OneKey® MLS as distributed by MLS GRID #902627 Report a problem
    8/13/2013Sold$410,000-3.5%$197/sqft
    Source: OneKey® MLS as distributed by MLS GRID #H3200133 Report a problem
    5/15/2013Listing removed$425,000$204/sqft
    Source: TRICREST REALTY INC #3200133 Report a problem
    12/6/2012Price change$425,000-2.5%$204/sqft
    Source: TRICREST REALTY INC #3200133 Report a problem
    8/17/2012Price change$436,000-0.7%$210/sqft
    Source: TRICREST REALTY INC #3200133 Report a problem
    6/29/2012Price change$439,000-0.6%$211/sqft
    Source: TRICREST REALTY INC #3200133 Report a problem
    5/12/2012Price change$441,600-0.4%$212/sqft
    Source: TRICREST REALTY INC #3200133 Report a problem
    4/27/2012Price change$443,500-1.2%$213/sqft
    Source: TRICREST REALTY INC #3200133 Report a problem
    2/21/2012Price change$449,000-2.2%$216/sqft
    Source: TRICREST REALTY INC #3200133 Report a problem
    1/4/2012Listed for sale$459,000-2.1%$221/sqft
    Source: TRICREST REALTY INC #3200133 Report a problem
    10/1/2011Listing removed$469,000$225/sqft
    Source: Keller Williams Realty Group #3106367 Report a problem
    3/6/2011Listed for sale$469,000$225/sqft
    Source: Keller Williams Realty Group #3106367 Report a problem

    Public tax history

    YearProperty taxesTax assessment
    2025-- $9,000
    2024-- $9,000
    2023-- $9,000 -6.3%
    2022-- $9,600
    2021-- $9,600
    2020-- $9,600 -11.1%
    2019-- $10,800
    2018-- $10,800
    2017-- $10,800
    2016-- $10,800 -1.8%
    2015-- $11,000 -6%
    2014-- $11,700
    2013-- $11,700
    2012-- $11,700
    2011-- $11,700
    2010-- $11,700
    2009-- $11,700
    2008-- $11,700
    2007-- $11,700 -19.3%
    2006-- $14,500
    2005-- $14,500
    2004-- $14,500
    2003-- $14,500
    2002-- $14,500
    2001-- $14,500
    2000-- $14,500
    1999-- $14,500

    Find assessor info on the county website

    Neighborhood: Fleetwood

    Nearby schools

    GreatSchools rating
    Schools provided by the listing agent
    • Elementary: Traphagen
    • Middle: Benjamin Turner Middle School
    • High: DENZEL WASHINGTON SCHOOL-ARTS (at Nelie Thornton

    Source: OneKey® MLS as distributed by MLS GRID. This data may not be complete. We recommend contacting the local school district to confirm school assignments for this home.

    Get a cash offer in 3 minutes
    Find out how much your home could sell for in as little as 3 minutes with a no-obligation cash offer.
    Estimated market value
    $845,200
    Get a cash offer in 3 minutes
    Find out how much your home could sell for in as little as 3 minutes with a no-obligation cash offer.
    Estimated market value
    $845,200