Skip main navigation
Closed
  • $510,000

    349 Hemlock Dr, Fairhope, AL 36532

    3beds
    2,119sqft
    Residential
    Built in 2020
    7,971.48 Square Feet Lot
    $516,200 Zestimate®
    $241/sqft
    $2,537 Estimated rent

    Home value

    $516,200

    $485,000 - $552,000

    $2,537/mo

    Zestimate® history
    Loading
    Loading...

    Owner options

    List your home for rent

    $2,537/mo

    Rent Zestimate®

    Find your next renter with Zillow Rental Manager. Plus, with online applications, you can quickly screen prospective tenants – for free.

    Learn more

    $2,537/mo

    Rent Zestimate®

    Refinance and save

    $2,859/mo

    Est. payment

    Refinancing to a lower rate could help reduce your monthly payments and save thousands over the life of the loan.

    See today's rates

    $2,859/mo

    Est. payment

    Explore your selling options

    Work with a Zillow partner agent

    Leverage their expertise and Zillow's premium Showcase listings to get your home seen by more buyers.

    Get started

    List with your own agent

    Get your home in front of millions of buyers by listing it on Zillow.

    Learn how to do it

    Sell it yourself

    Take full control of how buyers see your home on Zillow by listing For Sale by Owner (FSBO).

    List your home

    What's special

    Comfort height toiletsKeyless entryLarge islandCustom french doorsLarge walk-in closetDouble vanitySpacious kitchen

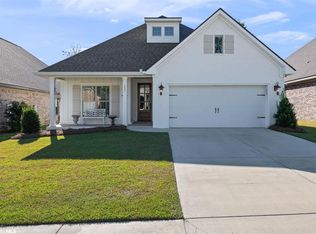
    Step into this beautiful 3 bedroom, 2 full bath home in the highly desirable Village at Firethorne in Fairhope. Built in 2020 by Truland Homes, this Gold Fortified Home ensures lasting quality and is energy efficient. This popular Plymouth Plan, designed for modern living, boasts an open floor plan, keyless entry, soaring 12' ceilings, crown molding, upgraded mudroom, and abundant natural light enhanced by elegant plantation shutters and transom. Spacious kitchen with painted kitchen cabinetry, granite countertops and a large Island for food prep and entertaining. Samsung appliances with a cooktop gas range, custom vent hood, stunning backsplash, lighting under the cabinets, huge walk-in pantry, and crown molding. This home includes upgrades such as hardwood floors in key living areas, a Rinnai tankless water heater, and custom French doors off the foyer - perfect for creating a private office or formal dining room. The luxurious primary suite offers a double vanity, a zero-entry shower with a shower seat designed to comfortably accommodate sitting down while showering, a large walk-in closet with ample storage space, multiple hanging rods and shelving. While the additional bedrooms are generously sized with walk-in closets. Comfort height toilets in both bathrooms. This home also has a Smart Home thermostat and the Laundry room offers new cabinets with a large utility sink. The backyard features a covered patio where you can relax and spend your mornings with a full privacy fence looking over the meticulously professional landscaping supported by an irrigation system. The patio is perfect for gatherings or unwinding in your tranquil retreat. This neighborhood offers resort-style amenities, including a gazebo with an outdoor kitchen, a playground, a wiffle ball field, swimming pool with tennis and basketball court. Homes in this community sell quickly so don’t miss your chance to tour this stunning property and experience everything Firethorne has to offer. Buyer t

    Zillow last checked:

    Listing updated:

    Listed by:

    Beverley Valrie kclarke@valpointerealestate.com,

    ValPointe Real Estate & Dev

    Bought with:

    Carrie Mackey

    Mobile Bay Realty

    Source: Baldwin Realtors,MLS#: 373439MLS Logo

    Facts & features

    Interior

    Bedrooms & bathrooms
    • Bedrooms: 3
    • Bathrooms: 2
    • Full bathrooms: 2
    • Main level bedrooms: 1
    Primary bedroom
    • Features: 1st Floor Primary, Walk-In Closet(s)
    • Level: Main
    • Area: 182
    • Dimensions: 13 x 14
    Primary bathroom
    • Features: Double Vanity, Shower Only, Private Water Closet
    Dining room
    • Features: Breakfast Area-Kitchen, Lvg/Dng/Ktchn Combo, Separate Dining Room
    • Level: Main
    • Area: 208
    • Dimensions: 13 x 16
    Kitchen
    • Level: Main
    • Area: 208
    • Dimensions: 13 x 16
    Living room
    • Level: Main
    • Area: 240
    • Dimensions: 15 x 16
    Heating
    • Electric
    Cooling
    • Ceiling Fan(s)
    Appliances
    • Included: Dishwasher, Disposal, Dryer, Microwave, Gas Range, Refrigerator w/Ice Maker, Washer, Cooktop, ENERGY STAR Qualified Appliances, Tankless Water Heater
    • Laundry: Main Level, Inside
    Features
    • Breakfast Bar, Entrance Foyer, Ceiling Fan(s), En-Suite, High Ceilings, High Speed Internet
    • Flooring: Carpet, Tile, Wood
    • Has basement: No
    • Has fireplace: No
    • Fireplace features: None
    Interior area
    • Total structure area: 2,119
    • Total interior livable area: 2,119 sqft

    Property

    Parking
    • Total spaces: 2
    • Parking features: Attached, Garage, Garage Door Opener
    • Has attached garage: Yes
    • Covered spaces: 2
    Features
    • Levels: One
    • Stories: 1
    • Patio & porch: Covered, Front Porch
    • Exterior features: Irrigation Sprinkler, Termite Contract
    • Pool features: Community, Association
    • Fencing: Fenced
    • Has view: Yes
    • View description: None
    • Waterfront features: No Waterfront
    Lot
    • Size: 7,971 sqft
    • Dimensions: 50 x 166
    • Features: Less than 1 acre, Few Trees, Subdivided
    Details
    • Parcel number: 4606230000004.469
    • Zoning description: Single Family Residence

    Construction

    Type & style
    • Home type: SingleFamily
    • Architectural style: Cottage
    • Property subtype: Residential
    Materials
    • Brick, Concrete, Frame, Fortified-Gold
    • Foundation: Slab
    • Roof: Composition
    Condition
    • Resale
    • New construction: No
    • Year built: 2020

    Utilities & green energy

    • Electric: Baldwin EMC
    • Sewer: Public Sewer
    • Water: Public
    • Utilities for property: Underground Utilities, Fairhope Utilities, Cable Connected

    Community & neighborhood

    Security
    • Security features: Smoke Detector(s), Security System
    Community
    • Community features: BBQ Area, Gazebo, Internet, Landscaping, Pool, Tennis Court(s), Playground
    Location
    • Region: Fairhope
    • Subdivision: Firethorne

    HOA & financial

    HOA
    • Has HOA: Yes
    • HOA fee: $550 semi-annually
    • Services included: Maintenance Grounds, Recreational Facilities, Pool

    Other

    Other facts
    • Price range: $510K - $510K
    • Ownership: Whole/Full

    Price history

    DateEventPrice
    4/14/2025Sold$510,000-1.8%$241/sqft
    Source: Baldwin Realtors #373439 Report a problem
    2/18/2025Pending sale$519,500$245/sqft
    Source: Baldwin Realtors #373439 Report a problem
    1/31/2025Listed for sale$519,500+1.9%$245/sqft
    Source: Baldwin Realtors #373439 Report a problem
    12/13/2024Listing removed$510,000$241/sqft
    Source: Exit Realty #366782 Report a problem
    11/15/2024Price change$510,000-4.7%$241/sqft
    Source: Baldwin Realtors #366782 Report a problem
    9/24/2024Price change$535,000-1.8%$252/sqft
    Source: Baldwin Realtors #366782 Report a problem
    8/21/2024Listed for sale$545,000+14.5%$257/sqft
    Source: Baldwin Realtors #366782 Report a problem
    8/11/2023Sold$476,000-0.8%$225/sqft
    Source: Baldwin Realtors #348786 Report a problem
    7/21/2023Contingent$479,900$226/sqft
    Source: Baldwin Realtors #348786 Report a problem
    7/14/2023Listed for sale$479,900-3.1%$226/sqft
    Source: Baldwin Realtors #348786 Report a problem
    7/1/2022Listing removed--
    Source: Baldwin Realtors #332500 Report a problem
    6/23/2022Price change$495,000-0.8%$234/sqft
    Source: Baldwin Realtors #332500 Report a problem
    6/17/2022Listed for sale$499,000+45.7%$235/sqft
    Source: Baldwin Realtors #332500 Report a problem
    10/7/2020Sold$342,500-1.6%$162/sqft
    Source: Public Record Report a problem
    5/14/2020Listed for sale$348,215$164/sqft
    Source: Truland Homes Report a problem

    Public tax history

    YearProperty taxesTax assessment
    2025$1,638 +7.1%$41,940 +7%
    2024$1,529 -3.2%$39,200 -3.1%
    2023$1,579 $40,460 +18.1%
    2022-- $34,260 +7.7%
    2021$1,476 +386.1%$31,800 +381.8%
    2020$304 $6,600

    Find assessor info on the county website

    Neighborhood: 36532

    Nearby schools

    GreatSchools rating
    Schools provided by the listing agent
    • Elementary: J. Larry Newton
    • Middle: Fairhope Middle
    • High: Fairhope High

    Source: Baldwin Realtors. This data may not be complete. We recommend contacting the local school district to confirm school assignments for this home.

    Get a cash offer in 3 minutes
    Find out how much your home could sell for in as little as 3 minutes with a no-obligation cash offer.
    Estimated market value
    $516,200
    Get a cash offer in 3 minutes
    Find out how much your home could sell for in as little as 3 minutes with a no-obligation cash offer.
    Estimated market value
    $516,200