Skip main navigation
Off market
  • $351,500

    349 Hill N Dale Dr N, York, PA 17403

    3beds
    1,400sqft
    SingleFamily
    Built in 1976
    0.38 Acres Lot
    $351,500 Zestimate®
    $251/sqft
    $1,823 Estimated rent

    Home value

    $351,500

    $334,000 - $369,000

    $1,823/mo

    Zestimate® history
    Loading
    Loading...

    Owner options

    List your home for rent

    $1,823/mo

    Rent Zestimate®

    Find your next renter with Zillow Rental Manager. Plus, with online applications, you can quickly screen prospective tenants – for free.

    Learn more

    $1,823/mo

    Rent Zestimate®

    Refinance and save

    $2,349/mo

    Est. payment

    Refinancing to a lower rate could help reduce your monthly payments and save thousands over the life of the loan.

    See today's rates

    $2,349/mo

    Est. payment

    Explore your selling options

    Work with a Zillow partner agent

    Leverage their expertise and Zillow's premium Showcase listings to get your home seen by more buyers.

    Get started

    List with your own agent

    Get your home in front of millions of buyers by listing it on Zillow.

    Learn how to do it

    Sell it yourself

    Take full control of how buyers see your home on Zillow by listing For Sale by Owner (FSBO).

    List your home

    What's special

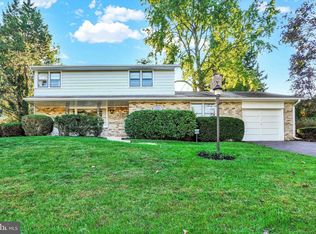
    Nothing left to do, but call the movers! This beautiful all brick rancher is located in the Dallastown School District and offers many wonderful updates throughout to include; all new windows, new roof and gutters and beautiful low maintenance landscaping with up lighting. The bright and open floor plan features a spacious 22 x 17 sun room with skylights and features wonderful views of the back yard. Kitchen with Corian counter tops, wood flooring and all appliances. Directly located off of the kitchen is the dining room with sliding glass doors leading out to the sun room. Spacious living room featuring a brick gas fireplace and a large bay window overlooking the front yard. Relaxing master suite with a double closet and private bath with walk in floor to ceiling tile shower with pebble stone floor and glass doors. Two additional nice size bedrooms each with a double closet and carpet flooring complete the main level along with a full bath. Oversize front load two garage with separate side entrance, stamped concrete walk way leading from the driveway to the front door and a new front porch. The unfinished lower level, with flue for future fireplace is waiting for your finishing touches. Great location, close to shopping, restaurants and many local amenities. Only minutes to I-83, ideal for the commuter. This home has been lovingly cared for and offers many updated amenities. Call today to schedule your private tour, before this home is SOLD!

    This property is not currently displayed as for sale or rent on Zillow. This may be different from what's on other websites or public sources.
    Facts & features

    Interior

    Bedrooms & bathrooms
    • Bedrooms: 3
    • Bathrooms: 2
    • Full bathrooms: 2
    Heating
    • Forced air
    Cooling
    • Central
    Appliances
    • Included: Refrigerator
    Features
    • Upgraded Countertops, Floor Plan - Open, Master Bath(s), Entry Level Bedroom, Recessed Lighting, CeilngFan(s), Stall Shower, Carpet
    • Flooring: Carpet, Hardwood
    • Has fireplace: Yes
    • Fireplace features: wood stove
    Interior area
    • Total interior livable area: 1,400 sqft

    Property

    Parking
    • Parking features: Garage - Attached
    Accessibility
    • Accessibility features: Other
    Features
    • Exterior features: Brick
    Lot
    • Size: 0.38 Acres
    Details
    • Parcel number: 540000702110000000

    Construction

    Type & style
    • Home type: SingleFamily
    • Architectural style: Ranch/Rambler
    Condition
    • Year built: 1976

    Community & HOA

    Location
    • Region: York

    Financial & listing details

    • Price per square foot: $251/sqft
    • Tax assessed value: $155,560
    • Annual tax amount: $5,340

    Price history

    DateEventPrice
    7/17/2019Sold$238,900-4.4%$171/sqft
    Source: Public Record Report a problem
    7/4/2019Listed for sale$249,900$179/sqft
    Source: RE/MAX Patriots #PAYK115096 Report a problem
    5/3/2019Pending sale$249,900$179/sqft
    Source: RE/MAX Patriots #PAYK115096 Report a problem
    4/23/2019Listed for sale$249,900$179/sqft
    Source: RE/MAX Patriots #PAYK115096 Report a problem

    Public tax history

    YearProperty taxesTax assessment
    2025$5,340 +0.4%$155,560
    2024$5,320 $155,560
    2023$5,320 +9.7%$155,560
    2022$4,849 -2.9%$155,560
    2021$4,992 +3%$155,560
    2020$4,849 +0.3%$155,560
    2019$4,833 +0.7%$155,560
    2018$4,801 +385.2%$155,560
    2017$989 $155,560
    2016-- $155,560
    2015-- $155,560
    2014-- $155,560
    2013-- $155,560
    2012-- $155,560
    2011-- $155,560
    2010-- $155,560
    2009-- $155,560
    2008-- $155,560
    2007-- $155,560
    2006-- $155,560 +48.1%
    2005-- $105,030
    2004-- $105,030
    2003-- $105,030
    2002-- $105,030
    2000-- $105,030
    1999-- $105,030
    Find assessor info on the county website

    Neighborhood: Tyler Run

    Nearby schools

    GreatSchools rating
    Schools provided by the listing agent
    • District: Dallastown Area

    Source: The MLS. This data may not be complete. We recommend contacting the local school district to confirm school assignments for this home.

    Get pre-qualified for a loan
    At Zillow Home Loans, we can pre-qualify you in as little as 5 minutes with no impact to your credit score.

    An equal housing lender. NMLS #10287.

    Sell for more on Zillow
    Get a Zillow Showcase℠ listing at no additional cost and you could sell for .
    $351,500
    2% more
    +$7,030
    With Zillow Showcase(estimated)
    $358,530
