Skip main navigation
Closed
  • Listed by: Berkshire Hathaway HomeServices Select Properties • Sierra A Reed • Contact: 636-262-4874
    Bought with: DRG - Delhougne Realty Group
    Price Unknown

    349 Huntleigh Pkwy, Foristell, MO 63348

    4beds
    2,480sqft
    Single Family Residence
    Built in 2016
    6,534 Square Feet Lot
    $-- Zestimate®
    $--/sqft
    $2,643 Estimated rent

    Home value

    Not available

    Estimated sales range

    Not available

    $2,643/mo

    Zestimate® history
    Loading
    Loading...

    Owner options

    List your home for rent

    $2,643/mo

    Rent Zestimate®

    Find your next renter with Zillow Rental Manager. Plus, with online applications, you can quickly screen prospective tenants – for free.

    Learn more

    $2,643/mo

    Rent Zestimate®

    Refinance and save

    Refinancing to a lower rate could help reduce your monthly payments and save thousands over the life of the loan.

    See today's rates

    Explore your selling options

    Work with a Zillow partner agent

    Leverage their expertise and Zillow's premium Showcase listings to get your home seen by more buyers.

    Get started

    List with your own agent

    Get your home in front of millions of buyers by listing it on Zillow.

    Learn how to do it

    Sell it yourself

    Take full control of how buyers see your home on Zillow by listing For Sale by Owner (FSBO).

    List your home

    What's special

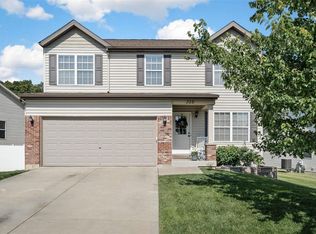
    BOM NO FAULT OF SELLER-BUYER GOT COLD FEET! This is YOUR ready to move in 4 bed, 2.5 bath home w an AMAZING backyard! Take on gorgeous views of the backyard trees from almost anywhere in the house! The open floor plan was built w entertaining in mind. Your gourmet kitchen offers 42” cabinets, stainless appliances, center island, pantry, half bathroom & built-in drop station for your jackets, bags & shoes. Additionally, the first floor offers a formal dining room & office/play room. Upstairs is your master bedroom suite w a one of a kind vanity, full bath w 2 sinks & a large walk-in closet. 3 additional bedrooms upstairs along w a full bath, laundry room & loft area-great for homework. Design even more living space in your spacious unfinished walkout basement! Your private park-like backyard is complete w maintenance free vinyl fencing where you can host your guests or enjoy a quiet evening. The subdivision offers a pool, conveniently located in Wentzville School District.

    This property is off market, which means it's not currently listed for sale or rent on Zillow. This may be different from what's available on other websites or public sources.

    Zillow last checked:

    Listing updated:

    Listed by:

    Sierra A Reed 636-262-4874,

    Berkshire Hathaway HomeServices Select Properties

    Bought with:

    Kari McBride, 2020011056

    DRG - Delhougne Realty Group

    Source: MARIS,MLS#: 22061419MLS LogoOriginating MLS: East Central Board of REALTORS

    Facts & features

    Interior

    Bedrooms & bathrooms
    • Bedrooms: 4
    • Bathrooms: 3
    • Full bathrooms: 2
    • 1/2 bathrooms: 1
    • Main level bathrooms: 1
    Heating
    • Forced Air, Electric
    Cooling
    • Central Air, Electric
    Appliances
    • Included: Dishwasher, Microwave, Range, Electric Water Heater
    • Laundry: 2nd Floor
    Features
    • Kitchen/Dining Room Combo, High Ceilings, Open Floorplan, Walk-In Closet(s), Kitchen Island, Custom Cabinetry, Pantry
    • Doors: Panel Door(s)
    • Basement: Sump Pump,Unfinished,Walk-Out Access
    • Has fireplace: No
    • Fireplace features: None
    Interior area
    • Total structure area: 2,480
    • Total interior livable area: 2,480 sqft
    • Finished area above ground: 2,480
    • Finished area below ground: 1,240

    Property

    Parking
    • Total spaces: 2
    • Parking features: Attached, Garage
    • Attached garage spaces: 2
    Features
    • Levels: Two
    • Patio & porch: Deck, Patio, Covered
    Lot
    • Size: 6,534 Square Feet
    • Features: Adjoins Wooded Area
    Details
    • Additional structures: Shed(s)
    • Parcel number: 40006a540000440.0000000
    • Special conditions: Standard

    Construction

    Type & style
    • Home type: SingleFamily
    • Architectural style: Traditional,Other
    • Property subtype: Single Family Residence
    Materials
    • Vinyl Siding
    Condition
    • Year built: 2016

    Utilities & green energy

    • Sewer: Public Sewer
    • Water: Public

    Community & HOA

    Community
    • Features: Clubhouse
    • Subdivision: Vlgs At Huntleigh Ridge #2
    Location
    • Region: Foristell

    Financial & listing details

    • Annual tax amount: $4,313
    • Date on market: 9/29/2022
    • Cumulative days on market: 48 days
    • Listing terms: Cash,Conventional,FHA,VA Loan
    • Ownership: Private
    • Road surface type: Concrete

    Price history

    DateEventPrice
    1/30/2023Sold--
    Source: MARIS #22061419 Report a problem
    12/28/2022Pending sale$395,000$159/sqft
    Source: MARIS #22061419 Report a problem
    12/14/2022Price change$395,000-1.3%$159/sqft
    Source: MARIS #22061419 Report a problem
    11/22/2022Listed for sale$400,000$161/sqft
    Source: MARIS #22061419 Report a problem
    10/12/2022Pending sale$400,000$161/sqft
    Source: MARIS #22061419 Report a problem
    9/29/2022Listed for sale$400,000$161/sqft
    Source: MARIS #22061419 Report a problem

    Public tax history

    Tax history is unavailable.

    Neighborhood: 63348

    Nearby schools

    GreatSchools rating
    Schools provided by the listing agent
    • Elementary: Wabash Elem.
    • Middle: North Point Middle
    • High: North Point

    Source: MARIS. This data may not be complete. We recommend contacting the local school district to confirm school assignments for this home.