Skip main navigation
Off market
  • $1,426,200

    349 Ironwood Dr, Madison, MS 39110

    5beds
    5,600sqft
    SingleFamily
    Built in 2016
    3.25 Acres Lot
    $1,426,200 Zestimate®
    $255/sqft
    $6,761 Estimated rent

    Home value

    $1,426,200

    $1.33M - $1.54M

    $6,761/mo

    Zestimate® history
    Loading
    Loading...

    Owner options

    List your home for rent

    $6,761/mo

    Rent Zestimate®

    Find your next renter with Zillow Rental Manager. Plus, with online applications, you can quickly screen prospective tenants – for free.

    Learn more

    $6,761/mo

    Rent Zestimate®

    Refinance and save

    $6,850/mo

    Est. payment

    Refinancing to a lower rate could help reduce your monthly payments and save thousands over the life of the loan.

    See today's rates

    $6,850/mo

    Est. payment

    Explore your selling options

    Work with a Zillow partner agent

    Leverage their expertise and Zillow's premium Showcase listings to get your home seen by more buyers.

    Get started

    List with your own agent

    Get your home in front of millions of buyers by listing it on Zillow.

    Learn how to do it

    Sell it yourself

    Take full control of how buyers see your home on Zillow by listing For Sale by Owner (FSBO).

    List your home

    What's special

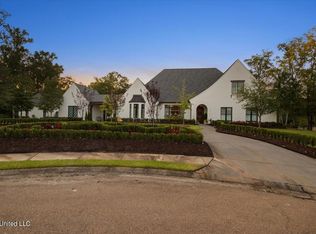
    Welcome to your dream home designed with every need in mind. This custom beauty is located on over 3.5 acres in sought-after Ironwood subdivision of Madison. This executive home has 5 bedrooms, 5 full baths, 2 half baths and stunning outdoor living. Featuring over 5600 square feet, the main level contains the Master Suite, study, guest Suite, formal dining, butler???s pantry with wine cooler, 2nd dishwasher and ice-maker, Kitchen with separate Keeping Room, Mudroom with lockers, Dog room, and an expansive Laundry Room. The home can best be described as modern amenities in a traditional design. The beautiful Master Suite has floor to ceiling windows with views of the outdoor space, lovely sitting area and an access door to the screened porch. The Master Bath is fully appointed with a freestanding tub, separate vanities, Shiplap accent walls, large double walk-in shower, his and her closets, as well as a large linen closet and heated flooring. The Living Room has a floor to ceiling split faced stone fireplace, 12 ft. ceilings featuring handpicked antique Cypress beams, and a wall of French doors that open onto the large screened porch. A Grand Staircase takes you upstairs where you will find two large bedrooms with en suite bathrooms and both bedrooms having a private entry to the balcony that overlooks the back yard. Upstairs you will also find a Children???s Den or 5th bedroom with kitchenette and attached full bath, a Craft Room with built-in shelving and a large 2nd Laundry Room with sink. The outdoor living space includes a heated Pool, Hot Tub, Outdoor Kitchen, Outdoor Fireplace Terrace with Fire Rock decking, and professional landscaping and lighting. The outdoor area continues through the Porte-Cochere into the side courtyard where you will find patio seating and a large parking area. Another Courtyard in front of the house leads to a stunning entryway. There are four garages, one that is heated/cooled with built-in cabinets and a sink. There is also a detached workshop/2 bay garage that has cabinets and plumbing for a washer and dryer. Every aspect of this home was carefully selected and quality crafted. Other Highlights include: whole home audio system, intercom, countertops are solid surface Quartzite, Quartz, and Marble, 48??? Dual Fuel Wolf Range with 6 burners and a griddle, Wolf steam oven, Thermador built in refrigerator and freezer, custom antique barn doors, large walk out attic with floored storage, built-in generator which will heat and cool the whole downstairs, natural oil finished White Oak floors, Smart Home Technology with Z-Wave for perimeter, lights and doors, heated master bath flooring, 3 Trane HVAC units, cellulose and spray foam insulation for maximum efficiency, and more. The remainder of a 10 year Structural Warranty (6 years remaining) is also transferable to the buyer. Design perfection and modern luxury are both embodied in this 5 bedroom, 5 full bath, 2 half bath home that was just completed in 2016. Spanning over 5600 square feet, the voluminous layout and flow of the home will not disappoint!

    This property is off market, which means it's not currently listed for sale or rent on Zillow. This may be different from what's available on other websites or public sources.

    Facts & features

    Interior

    Bedrooms & bathrooms
    • Bedrooms: 5
    • Bathrooms: 7
    • Full bathrooms: 5
    • 1/2 bathrooms: 2
    Heating
    • Forced air, Gas
    Cooling
    • Central
    Appliances
    • Included: Dishwasher, Garbage disposal, Microwave
    Features
    • Flooring: Tile, Hardwood
    • Has fireplace: Yes
    Interior area
    • Total interior livable area: 5,600 sqft

    Property

    Parking
    • Total spaces: 6
    • Parking features: Garage - Attached, Garage - Detached
    Features
    • Has spa: Yes
    Lot
    • Size: 3.25 Acres
    Details
    • Parcel number: 072A02C060

    Construction

    Type & style
    • Home type: SingleFamily
    • Architectural style: Traditional
    Materials
    • Roof: Composition
    Condition
    • Year built: 2016

    Utilities & green energy

    • Sewer: Public Sewer

    Community & HOA

    Location
    • Region: Madison

    Financial & listing details

    • Price per square foot: $255/sqft
    • Tax assessed value: $868,580
    • Annual tax amount: $15,182

    Price history

    DateEventPrice
    2/5/2021Sold--
    Source: MLS United #1334085 Report a problem
    11/10/2020Pending sale$1,200,000$214/sqft
    Source: Keller Williams New Beginnings #334085 Report a problem
    11/10/2020Listed for sale$1,200,000$214/sqft
    Source: Keller Williams New Beginnings #334085 Report a problem
    10/7/2020Pending sale$1,200,000$214/sqft
    Source: CMMLS #334085 Report a problem
    10/3/2020Listing removed$1,200,000$214/sqft
    Source: Keller Williams New Beginnings #334085 Report a problem
    9/10/2020Listed for sale$1,200,000-5.1%$214/sqft
    Source: Keller Williams New Beginnings #334085 Report a problem
    6/27/2020Listing removed$1,264,500$226/sqft
    Source: Charlotte Smith Real Estate #325984 Report a problem
    5/5/2020Price change$1,264,500-0.8%$226/sqft
    Source: Charlotte Smith Real Estate #325984 Report a problem
    11/26/2019Listed for sale$1,275,000-13.6%$228/sqft
    Source: Charlotte Smith Real Estate #325984 Report a problem
    6/12/2018Listing removed$1,475,000$263/sqft
    Source: KeyTrust Properties Paula Ricks #303847 Report a problem
    5/26/2018Listed for sale$1,475,000$263/sqft
    Source: KeyTrust Properties Paula Ricks #303847 Report a problem

    Public tax history

    YearProperty taxesTax assessment
    2024$15,182 $130,287
    2023-- $130,287
    2022$15,182 +4.4%$130,287 +4.4%
    2021$14,541 +50%$124,784 +50%
    2020$9,694 +3.2%$83,189
    2019$9,394 $83,189
    2018$9,394 $83,189 +2.5%
    2017$9,394 +313.4%$81,176 +316.3%
    2016$2,272 $19,500 +66.7%
    2015$2,272 $11,700
    Find assessor info on the county website

    Neighborhood: 39110

    Nearby schools

    GreatSchools rating
    Schools provided by the listing agent
    • Elementary: Madison Avenue
    • Middle: Madison
    • High: Madison Central

    Source: The MLS. This data may not be complete. We recommend contacting the local school district to confirm school assignments for this home.

    Get pre-qualified for a loan
    At Zillow Home Loans, we can pre-qualify you in as little as 5 minutes with no impact to your credit score.

    An equal housing lender. NMLS #10287.
