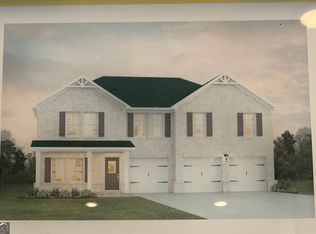
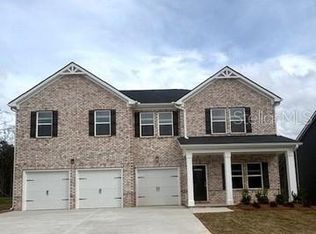
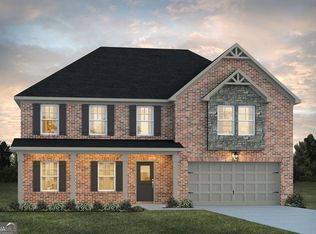
The Mira II offers not one, but TWO primary suites - one upstairs and one downstairs. The kitchen includes a large prep island with seating, a walk-in pantry, and a dining area. The downstairs primary suite features a full bath and spacious walk-in closet with convenient washer & dryer hookups. Upstairs, you'll find a loft area, bedrooms 3 and 4 with a shared full bathroom, and the upstairs primary suite and bathroom. An additional laundry area is also located upstairs. **Stock Photos, Colors and Options May Vary** Please visit the model center for access to this home and for details on current buyer incentives at 94 Jacoby Drive, Fairburn, GA 30213.
Closed
Zillow last checked:
Listing updated:
Bought with:
Courtney Waddell, 383785
Dwelli
Source: GAMLS,MLS#: 10802592
Price history
| Date | Event | Price |
|---|---|---|
| 9/3/2026 | Sold | $459,990$161/sqft |
Source:  GAMLS #10802592 Report a problem GAMLS #10802592 Report a problem | ||
| 8/13/2026 | Pending sale | $459,990$161/sqft |
Source: GAMLS #10802592 Report a problem | ||
| 6/26/2026 | Price change | $459,990-1.4%$161/sqft |
Source:  Dream Finders Homes Report a problem Dream Finders Homes Report a problem | ||
| 6/16/2026 | Price change | $466,290-0.6%$164/sqft |
Source: Dream Finders Homes Report a problem | ||
| 6/9/2026 | Price change | $469,291+1.1%$165/sqft |
Source: Dream Finders Homes Report a problem | ||
| 4/17/2026 | Listed for sale | $464,290$163/sqft |
Source: Dream Finders Homes Report a problem | ||

Get a cash offer in 3 minutes
Find out how much your home could sell for in as little as 3 minutes with a no-obligation cash offer.
Estimated market value
$457,400
