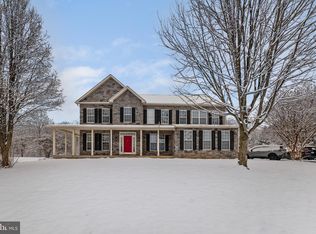
OPEN HOUSE CANCELLED DUE TO SELLER ACCEPTING CONTRACT. This well-maintained home sits on over 5 acres and offers 5 spacious bedrooms, 3.5 bathrooms, and over 4,300 sq. ft. of comfortable living space. The open concept kitchen features maple cabinetry, a large island, connecting to a bright family room with a stone fireplace and pellet stove . The main level includes a formal dining room, inviting living room, private office, and a convenient half bathroom. Upstairs, the primary suite boasts a cozy sitting area, spa-like bathroom with a soaking tub, and a walk-in shower, along with three additional bedrooms, full bathroom, and designated laudry room. The finished lower level is designed for entertaining, complete with upgraded living areas, a large bedroom, full bathroom and a walk up exit leading to a large concrete patio. Step outside to take in the gorgeous private views from the spacious Trex deck and charming gazebo—perfect for relaxing or entertaining. Just minutes from Charles Town and major commuter routes, this home offers the perfect combination of peaceful privacy and easy access to shopping, dining, and entertainment. Don’t miss your chance to make this incredible property your own—schedule a showing today!
Sold for $735,000
Zillow last checked:
Listing updated:
Bought with:
Kristin Crosby, WVS230302559
Samson Properties
Source: Bright MLS,MLS#: WVJF2016526
Price history
| Date | Event | Price |
|---|---|---|
| 4/21/2025 | Sold | $735,000+1.4%$169/sqft |
Source:  Bright MLS #WVJF2016526 Report a problem Bright MLS #WVJF2016526 Report a problem | ||
| 3/28/2025 | Pending sale | $724,900$167/sqft |
Source: Bright MLS #WVJF2016526 Report a problem | ||
| 3/25/2025 | Listed for sale | $724,900-3.3%$167/sqft |
Source: Bright MLS #WVJF2016526 Report a problem | ||
| 12/28/2024 | Listing removed | $749,900$172/sqft |
Source: Bright MLS #WVJF2014750 Report a problem | ||
| 12/16/2024 | Price change | $749,900-2.6%$172/sqft |
Source: Bright MLS #WVJF2014750 Report a problem | ||
| 11/19/2024 | Listed for sale | $769,900-3.3%$177/sqft |
Source: Bright MLS #WVJF2014750 Report a problem | ||
| 10/31/2024 | Listing removed | $795,900$183/sqft |
Source: Bright MLS #WVJF2014032 Report a problem | ||
| 10/31/2024 | Price change | $795,900-2.9%$183/sqft |
Source: Bright MLS #WVJF2014032 Report a problem | ||
| 10/17/2024 | Price change | $819,900-1.9%$189/sqft |
Source: Bright MLS #WVJF2014032 Report a problem | ||
| 10/9/2024 | Price change | $835,900-1.2%$192/sqft |
Source: Bright MLS #WVJF2014032 Report a problem | ||
| 9/30/2024 | Listed for sale | $845,900+70.9%$195/sqft |
Source: Bright MLS #WVJF2014032 Report a problem | ||
| 11/21/2017 | Listing removed | $495,000$114/sqft |
Source: RE/MAX 1ST REALTY #1000148217 Report a problem | ||
| 11/8/2017 | Listed for sale | $495,000+3.1%$114/sqft |
Source: RE/MAX 1ST REALTY #1000148217 Report a problem | ||
| 9/20/2017 | Listing removed | $479,900$110/sqft |
Source: RE/MAX 1st Realty #JF10015185 Report a problem | ||
| 9/16/2017 | Price change | $479,900-3.1%$110/sqft |
Source: RE/MAX 1st Realty #JF10015185 Report a problem | ||
| 7/26/2017 | Listed for sale | $495,000+17.9%$114/sqft |
Source: RE/MAX 1st Realty #JF10015185 Report a problem | ||
| 4/9/2017 | Listing removed | $419,900$97/sqft |
Source: Shultz Realty #JF9685822 Report a problem | ||
| 11/17/2016 | Price change | $419,900-2.3%$97/sqft |
Source: Shultz Realty #JF9685822 Report a problem | ||
| 10/21/2016 | Price change | $429,900-2.3%$99/sqft |
Source: Shultz Realty #JF9685822 Report a problem | ||
| 9/21/2016 | Price change | $439,900-1.1%$101/sqft |
Source: Shultz Realty #JF9685822 Report a problem | ||
| 8/18/2016 | Price change | $444,900-1.1%$102/sqft |
Source: Shultz Realty #JF9685822 Report a problem | ||
| 7/11/2016 | Price change | $449,900-2.2%$103/sqft |
Source: Shultz Realty #JF9685822 Report a problem | ||
| 6/13/2016 | Listed for sale | $459,900$106/sqft |
Source: Shultz Realty #JF9685822 Report a problem | ||
Get a cash offer in 3 minutes
Find out how much your home could sell for in as little as 3 minutes with a no-obligation cash offer.
Estimated market value
$740,500
