FINALLY!!! The chance to own the most popular model with a Screen Enclosed Pool & very private backyard in the highly sought-after, guard gated community of Oaks East 4 well UNDER $1M. This home needs most everything updated, but it has fabulous bones, GR8 floorplan, is Divosta's signature 'Built Solid' poured concrete construction, W/newer roof, 3 Impact Skylights & gutters, full Accordion Shutters, new Side Garage door, pool already in so U don't have 2 build 1, soaring ceilings, Flex/Bonus RM, Laundry Rm, best part is U can make it your way (instead of paying 4 upgrades U might not love).Yes u'll have 2 do the work, but just imagine how gr8 it'll be 1ce completed & U R in 4 lower costs & paying lower taxes. All located in THIS QUINTESENTIAL LOCATION. What RU waiting 4??? Let's do this!
Sold for $615,000
$615,000
349 Kelsey Park Circle, Palm Beach Gardens, FL 33410
3beds
1,826sqft
Single Family Residence
Built in 1993
7,140 Square Feet Lot
$622,900 Zestimate®
$337/sqft
$4,224 Estimated rent
Home value
$622,900
$554,000 - $704,000
$4,224/mo
Zestimate® history
Owner options
List your home for rent
$4,224/mo
Rent Zestimate®
Find your next renter with Zillow Rental Manager. Plus, with online applications, you can quickly screen prospective tenants – for free.
$4,224/mo
Rent Zestimate®
Refinance and save
$4,650/mo
Est. payment
Refinancing to a lower rate could help reduce your monthly payments and save thousands over the life of the loan.
$4,650/mo
Est. payment
Explore your selling options
Work with a Zillow partner agent
Leverage their expertise and Zillow's premium Showcase listings to get your home seen by more buyers.
Get startedList with your own agent
Get your home in front of millions of buyers by listing it on Zillow.
Learn how to do itSell it yourself
Take full control of how buyers see your home on Zillow by listing For Sale by Owner (FSBO).
List your homeWhat's special
Zillow last checked:
Listing updated:
Listed by:
Jill Wilcox-Fesl 561-308-5069,
Sandpiper Realty, Inc
Bought with:
Timothy J. Devaney, 3027918
Devaney Real Estate Group
Source: BeachesMLS,MLS#: R11077491 Originating MLS: BeachesMLS
Originating MLS: BeachesMLSFacts & features
Interior
Bedrooms & bathrooms
- Bedrooms: 3
- Bathrooms: 3
- Full bathrooms: 3
- Main level bathrooms: 3
- Main level bedrooms: 3
Primary bedroom
- Description: Spacious Retreat W/H&H On-Suite
- Level: First
- Area: 192
- Dimensions: 16 X 12
Bedroom 2
- Level: First
- Area: 144
- Dimensions: 12 X 12
Bedroom 3
- Level: First
- Area: 132
- Dimensions: 12 X 11
Den
- Description: Could be Office or Formal Dining
- Level: First
- Area: 156
- Dimensions: 13 X 12
Dining room
- Level: First
- Area: 132
- Dimensions: 12 X 11
Family room
- Description: Open Concept LR/FR
- Level: First
- Area: 338
- Dimensions: 26 X 13
Great room
- Description: Open Concept LR
- Level: First
- Area: 338
- Dimensions: 26 X 13
Kitchen
- Description: Open Concept W/Breakfast Bar
- Level: First
- Area: 156
- Dimensions: 13 X 12
Living room
- Description: Great Room Concept
- Level: First
- Area: 338
- Dimensions: 26 X 13
Other
- Description: Flex/Bonus Room-Could be Den, Office, 4th BR
- Level: First
- Area: 156
- Dimensions: 13 X 12
Utility room
- Description: Full Sz W&D, Utility Sink & xtraStorage
- Level: First
- Area: 70
- Dimensions: 10 X 7
Heating
- Central, Electric
Cooling
- Central Air, Ceiling Fan(s), Electric
Appliances
- Included: Dryer, Dishwasher, Electric Range, Electric Water Heater, Free-Standing Freezer, Disposal, Gas Range, Microwave, Refrigerator, Water Heater, Washer
- Laundry: Inside, Laundry Tub
Features
- Attic, Breakfast Bar, Built-in Features, Breakfast Area, Bathtub, Closet Cabinetry, Central Vacuum, Dining Area, Separate/Formal Dining Room, Dual Sinks, Garden Tub/Roman Tub, High Ceilings, Kitchen/Dining Combo, Main Level Primary, Pantry, Pull Down Attic Stairs, Sitting Area in Primary, Split Bedrooms, Soaking Tub, Separate Shower, Bar
- Flooring: Concrete
- Doors: French Doors
- Windows: Blinds, Metal, Single Hung, Skylight(s), Sliding
- Attic: Pull Down Stairs
Interior area
- Total structure area: 2,505
- Total interior livable area: 1,826 sqft
Property
Parking
- Total spaces: 2
- Parking features: Attached, Garage
- Attached garage spaces: 2
Features
- Levels: One
- Stories: 1
- Entry location: Entry Level Living Area Y
- Patio & porch: Covered, Patio, Porch, Screened
- Exterior features: Outdoor Living Area
- Has private pool: Yes
- Pool features: Concrete, In Ground, Association
- Fencing: Fenced
- Has view: Yes
- View description: Garden, Pool
- Waterfront features: Lake Front
Lot
- Size: 7,140 Square Feet
- Features: Interior Lot, Sprinklers Automatic, Sprinkler System, < 1/4 Acre
Details
- Parcel number: 52434208170002640
- Zoning: RM(cit
Construction
Type & style
- Home type: SingleFamily
- Architectural style: Other
- Property subtype: Single Family Residence
Materials
- Concrete
- Roof: Barrel
Condition
- Resale
- New construction: No
- Year built: 1993
Utilities & green energy
- Electric: 3 Phase
- Sewer: Public Sewer
- Water: Public
- Utilities for property: Cable Available, Sewer Available, Underground Utilities, Water Available
Community & HOA
Community
- Features: Home Owners Association, Gated, Property Manager On-Site, Street Lights, Sidewalks
- Security: Security System Owned, Gated with Guard, Gated Community
- Subdivision: OAKS EAST
HOA
- Has HOA: Yes
- Amenities included: Pool, Sidewalks, Trail(s)
- Services included: Common Areas, Cable TV, Insurance, Maintenance Grounds, Security
- HOA fee: $408 monthly
Location
- Region: Palm Beach Gardens
Financial & listing details
- Price per square foot: $337/sqft
- Tax assessed value: $604,246
- Annual tax amount: $4,798
- Date on market: 4/17/2025
- Cumulative days on market: 6 days
- Listing terms: Cash,Conventional
- Road surface type: Paved
Price history
| Date | Event | Price |
|---|---|---|
| 5/22/2025 | Sold | $615,000-12%$337/sqft |
Source:  BeachesMLS #R11077491 Report a problem BeachesMLS #R11077491 Report a problem | ||
| 4/25/2025 | Pending sale | $699,000$383/sqft |
Source: BeachesMLS #RX-11077491 Report a problem | ||
| 4/17/2025 | Listed for sale | $699,000+306.9%$383/sqft |
Source: BeachesMLS #RX-11077491 Report a problem | ||
| 11/29/1993 | Sold | $171,800$94/sqft |
Source: Public Record Report a problem | ||
Public tax history
| Year | Property taxes | Tax assessment |
|---|---|---|
| 2025 | $10,997 +129.2% | $604,246 +102.2% |
| 2024 | $4,798 +2% | $298,805 +3% |
| 2023 | $4,702 +0.5% | $290,102 +3% |
| 2022 | $4,678 -0.4% | $281,652 +3% |
| 2021 | $4,698 +0.8% | $273,449 +1.4% |
| 2020 | $4,661 +1.5% | $269,674 +2.3% |
| 2019 | $4,593 | $263,611 +1.9% |
| 2018 | $4,593 +4.9% | $258,696 +2.1% |
| 2017 | $4,378 +0.7% | $253,375 +2.1% |
| 2016 | $4,350 0% | $248,164 +0.7% |
| 2015 | $4,350 -2.2% | $246,439 +0.8% |
| 2014 | $4,448 +0.3% | $244,483 +1.5% |
| 2013 | $4,433 +0.6% | $240,870 +1.7% |
| 2012 | $4,406 +13.1% | $236,844 +13% |
| 2011 | $3,897 +1.2% | $209,589 +1.5% |
| 2010 | $3,850 +8.5% | $206,492 +2.7% |
| 2009 | $3,547 +8.6% | $201,063 +0.1% |
| 2008 | $3,266 -4% | $200,862 +3% |
| 2007 | $3,402 -5.2% | $195,012 +2.5% |
| 2006 | $3,587 | $190,256 +3% |
| 2005 | -- | $184,715 +3% |
| 2004 | $1,996 +1819.6% | $179,335 +1.9% |
| 2003 | $104 -97% | $175,991 +2.4% |
| 2002 | $3,462 +1% | $171,866 +1.6% |
| 2001 | $3,427 +9% | $169,159 +3% |
| 2000 | $3,145 +11% | $164,232 |
| 1999 | $2,834 | $164,232 |
Find assessor info on the county website
Neighborhood: The Oaks
Nearby homes
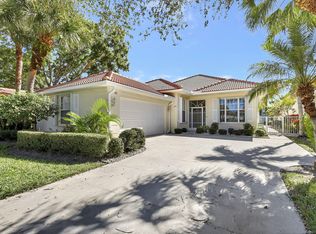
- $675,0003 bd3 ba2k sqft351 Kelsey Park Cir, Palm Beach Gardens, FL 33410Sold
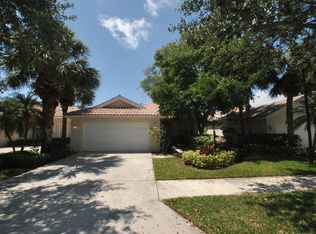
- $724,1003 bd3 ba2k sqft347 Kelsey Park Cir, Palm Beach Gardens, FL 33410Off Market
- $731,3003 bd2 ba1.8k sqft353 Kelsey Park Cir, Palm Beach Gardens, FL 33410Off Market
- $725,9003 bd3 ba1.8k sqft345 Kelsey Park Cir, Palm Beach Gardens, FL 33410Off Market

- $739,1003 bd2 ba1.8k sqft357 Kelsey Park Cir, Palm Beach Gardens, FL 33410Off Market
- $723,6003 bd2 ba1.9k sqft343 Kelsey Park Cir, Palm Beach Gardens, FL 33410Off Market
- $909,8003 bd2 ba2k sqft348 Kelsey Park Cir, Palm Beach Gardens, FL 33410Off Market
- $866,8003 bd3 ba2k sqft352 Kelsey Park Cir, Palm Beach Gardens, FL 33410Off Market
Nearby schools
GreatSchools rating
- 8/10Allamanda Elementary SchoolGrades: PK-5Distance: 0.3 mi
- 5/10Howell L. Watkins Middle SchoolGrades: 6-8Distance: 1.3 mi
- 3/10Palm Beach Gardens High SchoolGrades: 9-12Distance: 1.5 mi
Schools provided by the listing agent
- Elementary: Allamanda
- Middle: Howell L. Watkins
- High: Palm Beach Gardens
Source: BeachesMLS. This data may not be complete. We recommend contacting the local school district to confirm school assignments for this home.
Get a cash offer in 3 minutes
Find out how much your home could sell for in as little as 3 minutes with a no-obligation cash offer.
Estimated market value
$622,900
Get a cash offer in 3 minutes
Find out how much your home could sell for in as little as 3 minutes with a no-obligation cash offer.
Estimated market value
$622,900
- Florida
- Palm Beach County
- Palm Beach Gardens
- 33410
- The Oaks
- 349 Kelsey Park Circle
Nearby cities
Nearby neighborhoods
Nearby zip codes
Other Palm Beach Gardens Topics
- Apartments for Rent in 33410
- Houses for Sale in 33410
- Houses for Rent in 33410
- 33410 Real Estate
- Palm Beach Gardens Condos
- Houses for Sale in Palm Beach Gardens
- Newest Listings in Palm Beach Gardens
- Palm Beach Gardens Home Values
- Palm Beach Gardens Real Estate Agents
- Palm Beach Gardens Refinance
- Palm Beach Gardens Mortgage Rates
