PRICE REDUCTION! TROPICAL PARADISE in highly sought after coastal community of Crystal Beach! Don't miss this inviting Key West style home with pool, hot tub, tiki hut and outdoor kitchen. This beautifully maintained home has a newer roof (2020), newer AC (12/23), 2 large bedrooms and 2 bathrooms on the main level upstairs. The eat in kitchen has beautiful granite counter tops, solid wood cabinets and overlooks the great room and family room/office with a wood burning fireplace. A nice open space to entertain! The primary bedroom is large and opens up through french doors to the wrap around porch- a perfect place to enjoy your morning coffee or to view evening sunsets. The second bedroom is also a good size. The bathroom that could be associated with the primary bedroom has a spacious jacuzzi tub. New luxury vinyl flooring and carpet in the bedrooms. THE BONUS AREA downstairs has lots of possibilities. It could be a 3rd or 4th bedroom and there is a full bathroom. Great in law suite. And also downstairs is a large workshop space and utility room. Relax in the downstairs enclosed porch overlooking the private, tropical backyard with swimming pool with waterfall, hot tub, tiki hut, outdoor kitchen, outdoor shower, lush resort style landscaping and bamboo fencing- perfect to entertain in the Florida lifestyle! Have a boat or RV? No problem! This large lot (65 x 135) offers plenty of parking space. Crystal Beach is golf cart friendly so ride over to the park and brand new pier to watch breathtaking nightly sunsets. Youth Center, and the close by 54 mile Pinellas Trail. Crystal Beach is a lifestyle with events such as a golf cart parade, chili cook off, concerts in the park. Tucked away, but close to Dunedin and Tarpon Springs, world famous Clearwater Beach, Innisbrook Resort and Golf Course, 2 international airports, shopping, restaurants, Pop Stansell Park, hospitals, A rated schools. No HOA. Enjoy your piece of paradise in this special coastal town!
Sold for $605,000
Zestimate®
$605,000
349 Kentucky Ave, Crystal Beach, FL 34681
2beds
1,916sqft
Single Family Residence
Built in 1981
8,695 Square Feet Lot
$605,000 Zestimate®
$316/sqft
$5,472 Estimated rent
Home value
$605,000
$557,000 - $659,000
$5,472/mo
Zestimate® history
Owner options
List your home for rent
$5,472/mo
Rent Zestimate®
Find your next renter with Zillow Rental Manager. Plus, with online applications, you can quickly screen prospective tenants – for free.
$5,472/mo
Rent Zestimate®
Refinance and save
$4,126/mo
Est. payment
Refinancing to a lower rate could help reduce your monthly payments and save thousands over the life of the loan.
$4,126/mo
Est. payment
Explore your selling options
Work with a Zillow partner agent
Leverage their expertise and Zillow's premium Showcase listings to get your home seen by more buyers.
Get startedList with your own agent
Get your home in front of millions of buyers by listing it on Zillow.
Learn how to do itSell it yourself
Take full control of how buyers see your home on Zillow by listing For Sale by Owner (FSBO).
List your homeWhat's special
Bamboo fencingLush resort style landscapingHot tubWrap around porchLarge workshop spaceOutdoor kitchenBeautiful granite counter tops
Zillow last checked:
Listing updated:
Listed by:
Linda Nuttall 727-417-1290,
BRADSHAW & BRADSHAW REALTY SER 727-784-1924
Bought with:
Josiah Gross, 3400073
ENGEL & VOLKERS BELLEAIR
Source: Stellar MLS,MLS#: TB8469942 Originating MLS: Suncoast Tampa
Originating MLS: Suncoast Tampa
Facts & features
Interior
Bedrooms & bathrooms
- Bedrooms: 2
- Bathrooms: 3
- Full bathrooms: 3
Primary bedroom
- Features: Built-in Closet
- Level: Second
- Area: 408.5 Square Feet
- Dimensions: 19x21.5
Bedroom 2
- Features: Built-in Closet
- Level: Second
- Area: 225 Square Feet
- Dimensions: 15x15
Dining room
- Level: Second
- Area: 157.59 Square Feet
- Dimensions: 15.3x10.3
Family room
- Level: Second
- Area: 275 Square Feet
- Dimensions: 25x11
Great room
- Level: Second
- Area: 342 Square Feet
- Dimensions: 22.8x15
Kitchen
- Features: Granite Counters
- Level: Second
- Area: 120 Square Feet
- Dimensions: 10x12
Heating
- Central
Cooling
- Central Air
Appliances
- Included: Oven, Dryer, Electric Water Heater, Microwave, Range, Refrigerator, Washer, Water Filtration System
- Laundry: Inside
Features
- Ceiling Fan(s), Eating Space In Kitchen, Open Floorplan, Solid Wood Cabinets, Stone Counters
- Flooring: Carpet, Luxury Vinyl
- Doors: French Doors, Outdoor Kitchen
- Windows: Window Treatments
- Has fireplace: Yes
- Fireplace features: Family Room, Wood Burning
Interior area
- Total structure area: 4,080
- Total interior livable area: 1,916 sqft
Property
Parking
- Total spaces: 2
- Parking features: Garage - Attached
- Attached garage spaces: 2
- Details: Garage Dimensions: 26x20
Features
- Levels: Two
- Stories: 2
- Patio & porch: Enclosed, Wrap Around
- Exterior features: Balcony, Garden, Irrigation System, Lighting, Outdoor Kitchen, Rain Gutters
- Has private pool: Yes
- Pool features: Fiberglass, In Ground, Lighting
- Has spa: Yes
Lot
- Size: 8,695 Square Feet
- Dimensions: 65 x 135
- Residential vegetation: Mature Landscaping, Trees/Landscaped
Details
- Parcel number: 352715198720190050
- Zoning: R-3
- Special conditions: None
Construction
Type & style
- Home type: SingleFamily
- Architectural style: Key West
- Property subtype: Single Family Residence
Materials
- Wood Frame
- Foundation: Raised
- Roof: Shingle
Condition
- New construction: No
- Year built: 1981
Utilities & green energy
- Sewer: Public Sewer
- Water: Public
- Utilities for property: Cable Available, Cable Connected, Electricity Available, Electricity Connected
Community & HOA
Community
- Features: Golf Carts OK, Park
- Pet fee: $0 monthly
- Subdivision: CRYSTAL BEACH REV
HOA
- Has HOA: No
Location
- Region: Crystal Beach
Financial & listing details
- Price per square foot: $316/sqft
- Tax assessed value: $651,754
- Annual tax amount: $7,100
- Date on market: 1/30/2026
- Cumulative days on market: 71 days
- Listing terms: Cash,Conventional
- Ownership: Fee Simple
- Total actual rent: 0
- Electric utility on property: Yes
- Road surface type: Paved
Price history
| Date | Event | Price |
|---|---|---|
| 5/20/2026 | Sold | $605,000-1.6%$316/sqft |
Source:  Stellar MLS #TB8469942 Report a problem Stellar MLS #TB8469942 Report a problem | ||
| 4/13/2026 | Pending sale | $614,900$321/sqft |
Source: Stellar MLS #TB8469942 Report a problem | ||
| 3/20/2026 | Price change | $614,900-2.4%$321/sqft |
Source: Stellar MLS #TB8469942 Report a problem | ||
| 2/28/2026 | Price change | $629,900-3.1%$329/sqft |
Source: Stellar MLS #TB8469942 Report a problem | ||
| 1/30/2026 | Listed for sale | $649,900+31.3%$339/sqft |
Source: Stellar MLS #TB8469942 Report a problem | ||
| 9/28/2020 | Sold | $495,000+2.1%$258/sqft |
Source: Public Record Report a problem | ||
| 8/18/2020 | Pending sale | $484,900$253/sqft |
Source: BRADSHAW & BRADSHAW REALTY SER #U8094001 Report a problem | ||
| 8/14/2020 | Listed for sale | $484,900+470.5%$253/sqft |
Source: BRADSHAW & BRADSHAW REALTY SER #U8094001 Report a problem | ||
| 5/10/1996 | Sold | $85,000-5.6%$44/sqft |
Source: Public Record Report a problem | ||
| 1/4/1995 | Sold | $90,000$47/sqft |
Source: Public Record Report a problem | ||
Public tax history
| Year | Property taxes | Tax assessment |
|---|---|---|
| 2024 | $7,101 +1.5% | $436,998 +3% |
| 2023 | $6,998 +2.7% | $424,270 +3% |
| 2022 | $6,815 -1.3% | $411,913 +3% |
| 2021 | $6,908 +209.4% | $399,916 +163.6% |
| 2020 | $2,233 +2.1% | $151,702 +2.3% |
| 2019 | $2,188 | $148,291 +1.9% |
| 2018 | $2,188 +1.6% | $145,526 +2.1% |
| 2017 | $2,153 +2.2% | $142,533 +2.1% |
| 2016 | $2,106 -1.5% | $139,601 +0.7% |
| 2015 | $2,138 +0.7% | $138,631 +0.8% |
| 2014 | $2,123 +0.8% | $137,531 +1.5% |
| 2013 | $2,107 +8.1% | $135,499 +1.7% |
| 2012 | $1,948 | $133,234 +3% |
| 2011 | -- | $129,353 +1.5% |
| 2010 | -- | $127,441 +2.7% |
| 2009 | -- | $124,091 +0.1% |
| 2008 | $1,680 | $123,967 +3% |
| 2007 | -- | $120,356 -44.6% |
| 2005 | -- | $217,100 +12.1% |
| 2004 | $1,892 +1.9% | $193,700 +9.7% |
| 2003 | $1,857 +6.5% | $176,600 +18.8% |
| 2002 | $1,743 -36.2% | $148,700 +19.2% |
| 2001 | $2,731 +16.8% | $124,700 +14.6% |
| 2000 | $2,339 | $108,800 |
Find assessor info on the county website
Neighborhood: 34681
Nearby homes
- $284,9002 bd2 ba850 sqft391 Kentucky Ave, Crystal Beach, FL 34681Off Market
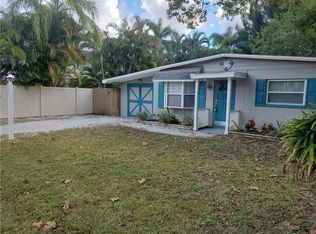
- $1,078,7003 bd3 ba2.3k sqft293 Kentucky Ave, Crystal Beach, FL 34681Off Market
- $482,0003 bd2 ba1.4k sqft393 Kentucky Ave, Crystal Beach, FL 34681Off Market
- $789,9003 bd3 ba2.1k sqft378 Tennessee Ave, Crystal Beach, FL 34681Sold

- $281,000-- bd2 ba-- sqftTennessee Ave, Palm harbor, FL 34683Off Market
- $389,000-- bd2 ba1k sqft397 Kentucky Ave, Crystal Beach, FL 34681Off Market
- $830,0003 bd2 ba2k sqft261 Kentucky Ave, Crystal Beach, FL 34681Sold
- $503,0003 bd2 ba1.3k sqft350 Kentucky Ave, Crystal Beach, FL 34681Sold
Nearby schools
GreatSchools rating
- 10/10Ozona Elementary SchoolGrades: PK-5Distance: 1.2 mi
- 5/10Palm Harbor Middle SchoolGrades: 6-8Distance: 2.1 mi
- 8/10Palm Harbor University High SchoolGrades: 9-12Distance: 0.8 mi
Schools provided by the listing agent
- Elementary: Ozona Elementary-PN
- Middle: Palm Harbor Middle-PN
- High: Palm Harbor Univ High-PN
Source: Stellar MLS. This data may not be complete. We recommend contacting the local school district to confirm school assignments for this home.
Get a cash offer in 3 minutes
Find out how much your home could sell for in as little as 3 minutes with a no-obligation cash offer.
Estimated market value
$605,000
Get a cash offer in 3 minutes
Find out how much your home could sell for in as little as 3 minutes with a no-obligation cash offer.
Estimated market value
$605,000
- Florida
- Pinellas County
- Palm Harbor
- 34681
- 349 Kentucky Ave
Nearby cities
Nearby zip codes
Other Palm Harbor Topics
